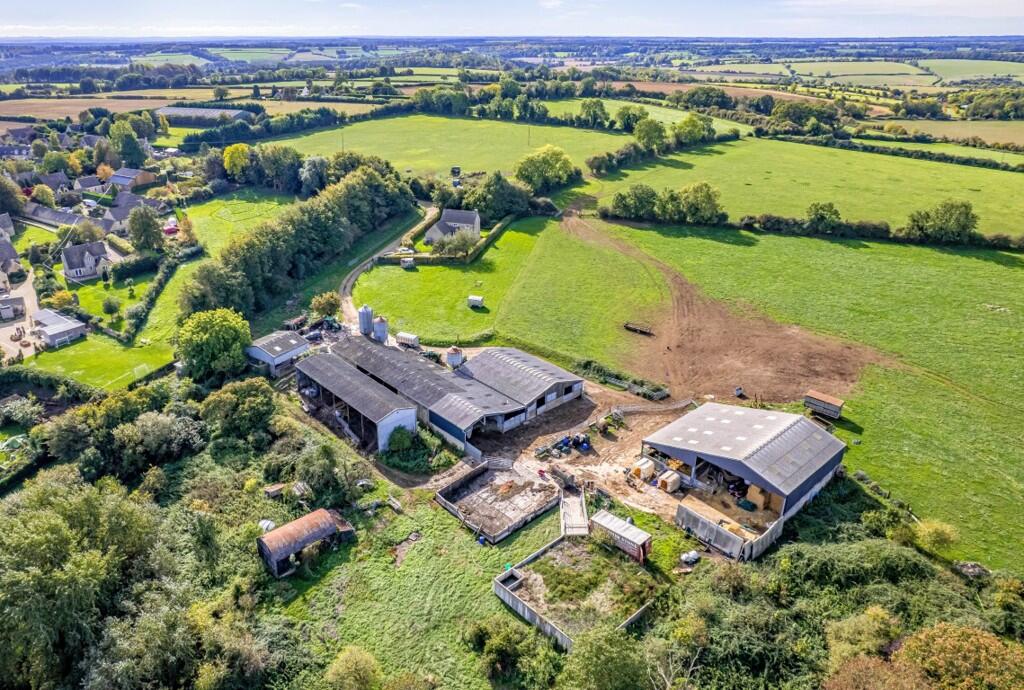
Land for sale, 331033 m²
Lot 1 - Church Farm, Clapton-on-the-Hill, Gloucestershire, GL54, Gloucester
2.018.882 €
6 €/m²
Listed Oct 15, 2026
About this listing
3 bedroom farmhouse
104 acres of pasture land
Range of farm buildings
Location
Church Farm is situated in an elevated position on the western edge of the attractive village of Clapton-on-the-Hill. It enjoys a peaceful rural setting while remaining within easy reach of a number of prime North Cotswold towns and villages offering a good range of amenities and providing plenty of opportunities for dining, shopping and leisure.
The nearby A40 offers direct routes to Cheltenham to the west and Oxford to the east. Kingham station is a 20 minute drive from the property and offers a direct train service to London Paddington which takes approximately 1 hour.
Description
Farmhouse
The farmhouse, constructed in the mid-1990s, comprises a detached three-bedroom dwelling of stone and blockwork construction, beneath a pitched tile roof. The property benefits from a small integral single garage, which is accessible both externally and from within the house.
The farmhouse sits within a lawned garden extending to approximately 0.30 acres, enclosed by mature hedging and trees. Internally, the property is finished to a modest specification, giving an incoming purchaser the opportunity to improve the accommodation to suit their own style and requirements. Access to the farmhouse is provided via the same entrance drive serving the main farmyard.
The accommodation briefly comprises an entrance hall, sitting room with wood burner, dining room, kitchen, office and shower room including shower, WC, and basin to the ground floor. To the first floor there are three bedrooms and a family bathroom with bath, WC, and basin. There is an airing cupboard with water tank on the landing.
Buildings
The farm buildings, extending to approximately 16,390 sq ft of gross external area, are arranged in a single collection and lie to the north of the farmhouse. The entrance drive leads past the farmhouse and drops down towards the buildings.
The buildings briefly comprise:
(1) A two-bay steel frame stock shed providing loose housing
(2) A six-bay steel frame straw shed
(3) A nine-bay steel frame stock shed
(4) A concrete block enclosed pump room, former dairy (workshop), and bulk tank room adjoining the above, mono-pitch roof, forming part of the wider building structure.
(5) A '6-12' herringbone milking parlour enclosed within a concrete block building forming part of the nine bay stock shed.
(6) A 1996 built steel portal framed cubical shed (52 no. cubicles),
(7) A 1992/2000 built steel frame covered silage pit with a three bay lean-to
(8) Slurry lagoon
(9) Former weeping wall slurry pit, now acts as muck store
(10) Dilapidated former Dutch barn
Land
The majority of the land, Lot 1, is predominantly located to the west of the farm buildings and extends to approximately 81.77 acres. The land is mainly Grade 3 with a steeper area of grade 4 to the north and lies over shallow lime-rich soils over chalk or limestone. Half of the land also falls within a Nitrate Vulnerable Zone (NVZ). There are three public footpaths, running along the farm driveway, and crossing Lot 1 to the east and west of the farmhouse and buildings.
Services
The property is connected to mains water and electricity with oil fired central heating and a private septic tank.
Planning
The property is situated within the Local Authority of the Cotswold District Council.
The farmhouse is subject to an Agricultural Occupancy Condition.
We understand there to be no outstanding planning applications associated with the property.
VAT
The property is not elected for VAT
Terms
Method of Sale
The property is for sale by way of Informal tender. Offers should be submitted to the sole selling agents, in writing addressed to:
Ellie McDowell, Bruton Knowles, Olympus House, Olympus Park, Quedgeley, GL2 3NF or by email ellie.
Offers must be received by 12 noon on Tuesday 8th December 2026
Overage Clause
The property is to be sold with a proposed overage clause of 50% for 30 years for any non-agricultural or equestrian use. Offers will be considered on alternative terms and without an uplift.
The details of the overage will be written up once an offer has been accepted.
Rights of Way, Wayleaves and Easements
The sale is subject to all rights of way, water, light, drainage and other easements, quasi-easements and wayleaves and all other like rights, whether mentioned in these particulars or not.
EPC
The property has an energy rating of D (62)
Legal Costs
Legal Costs
Each party is responsible for their own legal and professional
fees.
Viewing
Viewing is by appointment only with the sole selling agents. Interested parties should book onto the pre-arranged viewing days by emailing ellie. or by calling .
Health and Safety for Viewers - Given the potential hazards of livestock and farm hazards, we ask you to be as vigilant as possible when making your inspection for your own personal safety. Please contact Bruton Knowles using the details below to arrange a viewing. Please note that neither the vendor nor Bruton Knowles take any responsibility for any loss or injury caused whilst carrying out an inspection/viewings.
Plot Area331 033 m² (33.10 ha)
Price per m²6 €/m²
Location
Map loading soon
Neighborhood data on demand
Nearby essentials will load when this section comes into view.
Listed on
Mortgage calculator
Estimated monthly payment
9.997 €/mo
Down payment10 % · 201.888 €
201.888 €1.816.994 € loan
Term
Total repayable2.998.976 €
Interest rate4.40 %
Representative estimate · Landomo is not a mortgage broker. · Rates updated April 2026