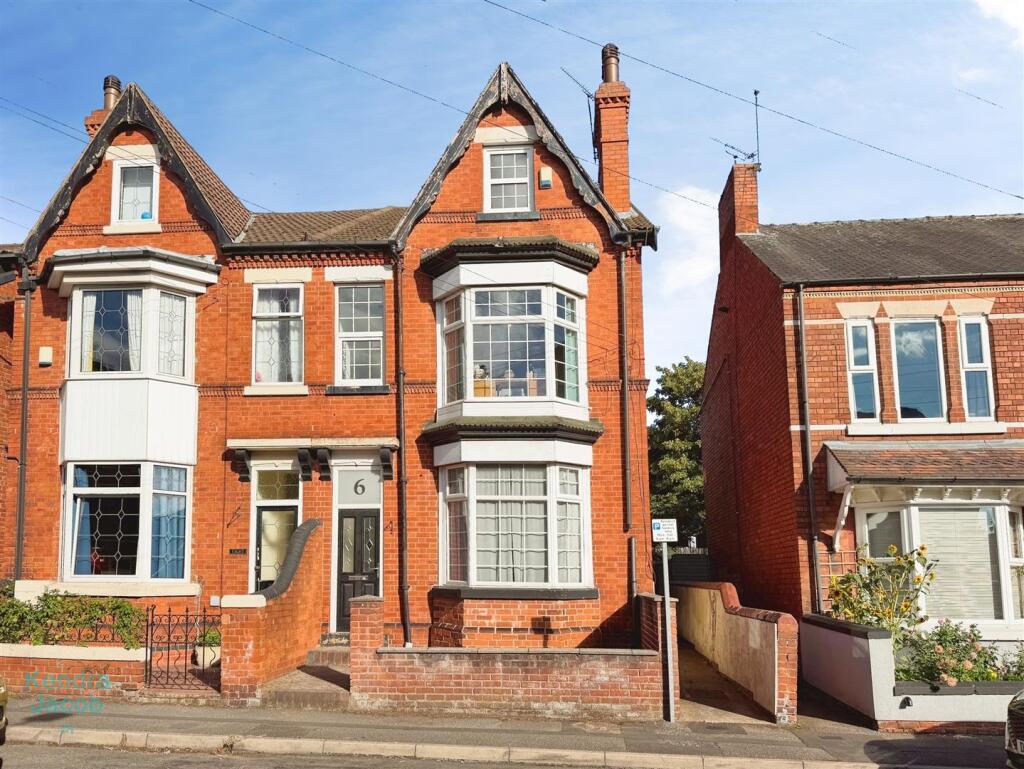
House for sale, 181 m²
Worksop, Kilton
4 bedrooms·2 bathrooms
259.547 €
1.433 €/m²
Listed Sep 16, 2026
About this listing
GUIDE PRICE £220,000- £230,000
A spacious four-bedroom semi-detached family home, beautifully combining generous living accommodation with an abundance of original character and charm. The property offers three well-proportioned double bedrooms to the first floor, a superb fourth attic bedroom with with en-suite shower room, two inviting reception rooms, breakfast kitchen, useful utility room, garden room and downstairs WC. Further features include original coving, decorative arches, dado rails and feature fireplaces, complemented by a private enclosed rear garden with paved patio and artificial lawn. Conveniently situated close to Worksop train station, town centre, supermarkets, well-regarded schools and a wide range of local amenities. An excellent family home that is well worthy of an internal inspection.
Location - 6 Welbeck Street enjoys a highly convenient town-centre location within easy walking distance of Worksop's excellent range of shops, supermarkets, cafés, restaurants and everyday amenities. Priory Shopping is also close by, providing a range of retail and leisure facilities.
A particularly notable advantage is the property's proximity to Worksop railway station, which is just minutes' walk away, making this an ideal location for commuters. Worksop station provides regular rail services and connections towards London, with the quickest journeys to London King's Cross taking around two hours, although a change is required.
The property is also conveniently placed for local schools, amenities and transport links, whilst the wider road network provides straightforward access towards the A1, M1 and surrounding Nottinghamshire and South Yorkshire towns. This excellent position combines the convenience of town living with superb connectivity, particularly for those requiring easy access to London and other major cities.
Entrance Porch - A welcoming entrance porch approached via a front-facing composite entrance door, featuring original tiled flooring and attractive original coving to the ceiling. A further door leads through into the main entrance hallway.
Entrance Hallway - A particularly charming entrance hallway retaining a wealth of original character, including a decorative archway and ceiling coving. Having a central heating radiator, laminate-effect vinyl flooring and an attractive spindle staircase rising to the first-floor landing. Doors provide access to the living room, dining room, breakfast kitchen and utility room.
Living Room - A delightful and inviting reception room featuring a front-facing UPVC double glazed window, original ceiling coving, central heating radiator and wall lighting. The room is complemented by a decorative fireplace which provides an attractive focal point.
Dining Room - A particularly generous reception room offering excellent space for formal dining and entertaining. Having a rear-facing UPVC double glazed window, original ceiling coving and a decorative dado rail adding to the room's period appeal. There is a central heating radiator and laminate wood-effect flooring, whilst the impressive focal point is the feature fireplace with marble surround, inset and a gas coal-effect fire.
Breakfast Kitchen - A stylish and contemporary breakfast kitchen, fitted with a comprehensive range of wall and base units complemented by contrasting work surfaces and incorporating a ceramic sink with mixer tap. There is space for a freestanding range-style cooker with extractor hood above, together with space for freestanding fridge and freezer appliances.
A breakfast bar provides an ideal informal dining area, whilst further features include a modern vertical central heating radiator, part-tiled walls, laminate flooring and recessed ceiling downlighting. Side-facing UPVC double glazed windows provide natural light, with a door giving access into the garden room and downstairs WC.
Utility Room - A useful and practical utility room having a side-facing obscure UPVC double glazed window, plumbing and space for an automatic washing machine, wall-mounted central heating boiler and tiled flooring.
Garden Room - A wonderful addition to the home, the garden room enjoys an abundance of natural light through UPVC double glazed windows, with rear-facing UPVC double glazed French doors opening directly onto the garden. Having a central heating radiator, wall lighting and tile-effect flooring, together with access to the downstairs WC. This versatile space would make an excellent additional sitting room, entertaining area or garden-facing family space.
Downstairs Wc - Fitted with a modern white suite comprising low-flush WC and wall-hung wash hand basin with tiled splashback. Having tile-effect flooring, central heating radiator, recessed ceiling downlighting and a side-facing obscure UPVC double glazed window.
First Floor Landing - The first-floor landing continues the property's character with ceiling coving and spindle balustrading. Having a side-facing UPVC double glazed window, central heating radiator and doors providing access to three generous double bedrooms and the family bathroom. A further staircase rises to the loft conversion, providing access to the superb fourth bedroom.
Bedroom One - A spacious and characterful principal bedroom featuring an impressive front-facing UPVC double glazed bay window, original ceiling coving and central heating radiator. A beautiful cast-iron decorative fireplace with tiled surround provides a charming focal point. A door leads into a useful dressing room, which has a front-facing UPVC double glazed window and central heating radiator.
Bedroom Two - A well-proportioned second double bedroom having a rear-facing UPVC double glazed window, original ceiling coving and central heating radiator.
Bedroom Three - A generous third double bedroom with a rear-facing UPVC double glazed window, original ceiling coving and central heating radiator.
Family Bathroom - A spacious four-piece family bathroom fitted with a white suite comprising panelled bath, separate walk-in shower enclosure with electric shower, pedestal wash hand basin and low-flush WC. The room has ceiling coving, central heating radiator, laminate wood-effect flooring and a side facing obscure UPVC double glazed window.
Attic Bedroom/Fourth Bedroom - A superb fourth bedroom offering excellent additional living and sleeping accommodation. Featuring a front-facing UPVC double glazed window, two central heating radiators and a wall of fitted double wardrobes providing excellent storage. Spindle balustrading adds an attractive finishing touch, whilst a door leads through to the en-suite shower room. There is also useful access to further attic storage space beneath the eaves.
En-Suite Shower Room - Fitted with a modern three-piece white suite comprising corner shower enclosure with mains-fed shower, pedestal wash hand basin and low-flush WC. Having part-tiled walls, tile-effect vinyl flooring, chrome heated towel radiator and electric extractor fan.
Outside - To the front of the property is an attractive low-maintenance block-paved walled garden with gated access leading through to the rear.
The enclosed rear garden provides a private and practical outdoor space, incorporating an artificial lawn and paved patio seating area, ideal for outdoor dining and entertaining. There is also a useful garden shed, external lighting and outside water tap.
The property further benefits from on-street permit parking.
What's included
Terrace
Garden
Parking
TypeSemi-detached house
Living Area181 m²
Bedrooms4
Bathrooms2
HeatingAsk Agent
MunicipalityWorksop
Location
Map loading soon
Neighborhood data on demand
Nearby essentials will load when this section comes into view.
Listed on
Mortgage calculator
Estimated monthly payment
1.285 €/mo
Down payment10 % · 25.955 €
25.955 €233.592 € loan
Term
Total repayable385.547 €
Interest rate4.40 %
Representative estimate · Landomo is not a mortgage broker. · Rates updated April 2026