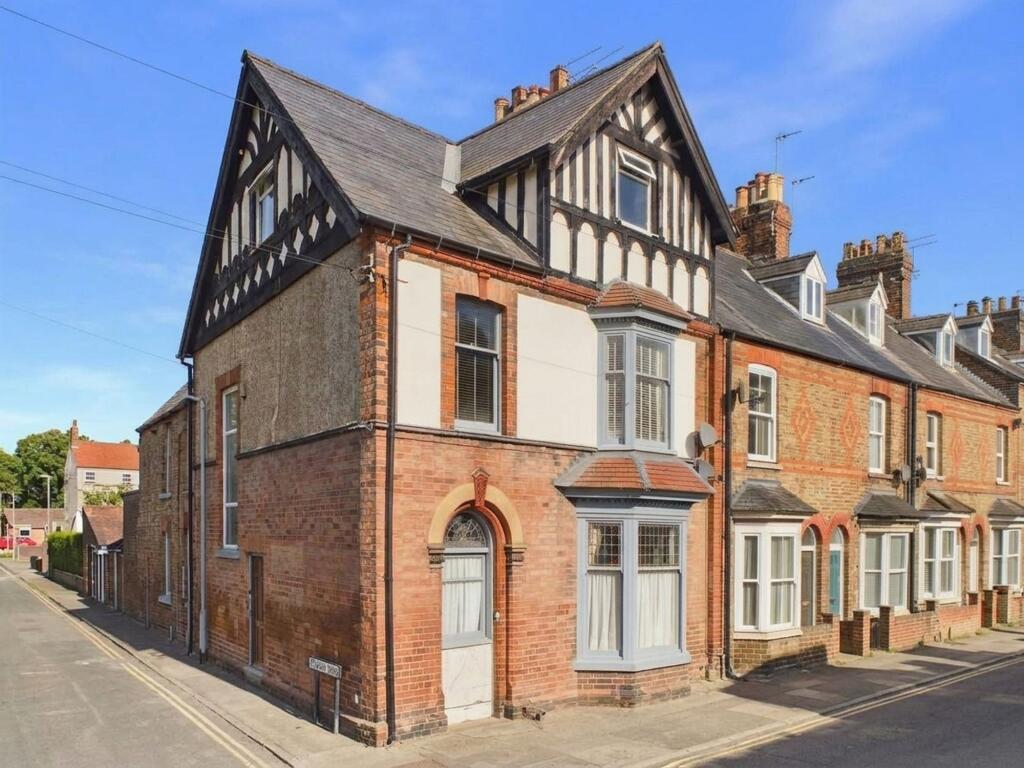
House for sale, 154 m²
Driffield, Little Driffield
3 bedrooms·2 bathrooms
219.233 €
1.423 €/m²
Listed Oct 5, 2026
About this listing
A rare opportunity to acquire a versatile freehold property in a prime town centre location, ideal for investors or those seeking flexible living arrangements. Currently configured as two self-contained apartments (ground floor and first floor), this spacious three bedroom end terraced property offers excellent potential to let one apartment while residing in the other, or to convert the entire space into a single family home (subject to necessary consents).
Each apartment benefits from gas central heating and UPVC double glazing, ensuring comfort and energy efficiency throughout. The property is situated close to all amenities, making it highly convenient for shopping, dining, and transport links. On street parking is available, adding to the practicality of the location. With its adaptable layout and sought-after setting, this property presents a perfect investment opportunity or an ideal solution for multi-generational living. Whether you are looking to maximise rental income or create a spacious family residence, this property offers scope for both.
Early viewing is highly recommended to appreciate the full potential of this unique offering. Please contact our office for further details or to arrange a viewing.
7A ENTRANCE HALL
1.39m x 5.44m
With UPVC door into, radiator, storage cupboards and doors leading off.
7A KITCHEN
2.66m x 3.64m
With a range of wall, base and drawer units, electric oven and gas hob with extractor fan over, stainless steel sink and worktop over. Space for fridge, freezer and washing machine, window to side and rear elevation.
7A LOUNGE
3.9m x 4.15m
With large bay window to front elevation, feature fireplace and radiator.
7A BEDROOM 1
3.34m x 4.18m
With radiator and window to rear elevation.
7A BEDROOM 2
2.19m x 2.46m
With radiator and window to front elevation.
7A SHOWER ROOM
1.7m x 3.15m
With low level wc, hand wash basin, shower cubicle with thermostatic shower over, partially tiled walls and window to side elevation.
7B ENTRANCE HALL
0.86m x 1.03m
With door into and stairs leading to first floor apartment.
FIRST FLOOR LANDING
1.69m x 3.23m
With full length window to side elevation, storage cupboard, radiator and doors to.
7B KITCHEN
2.92m x 3.46m
With a range of wall, base and drawer units, electric oven, gas hob and extractor fan over, stainless steel sink and worktop over. Space for fridge, freezer and washing machine, tiled splash back and window to side elevation.
7B LOUNGE
3.95m x 4.02m
With large bay window to front elevation, feature fireplace with open coal fire in situ and radiator.
7B SITTING ROOM/BEDROOM 2
3.43m x 4.15m
Currently being used as a sitting room however is suitable as a second bedroom. With radiator and window to rear elevation.
7B BEDROOM 3
2.74m x 2.77m
With radiator and window to front elevation.
7B BATHROOM
1.59m x 2.7m
With hand wash basin, panelled bath, partially tiled walls, heated towel rail, storage and window to rear elevation.
7B CLOAKS/WC
1.07m x 1.15m
With low level wc, partially tiled walls, radiator and window to side elevation.
7B ATTIC BEDROOM/ MASTER SUITE
4.9m x 6.21m
A very large space with radiator, window to front and side elevation over looking the church, built in wardrobes and eaves storage.
SERVICES
All mains services are connected. Both properties benefit from gas central heating to all radiators and use two seperate boilers, one for each apartment.
Garden
The property benefits from a small courtyard garden.
Parking - On street
The property has the benefit of on street parking.
Disclaimer
Disclaimer
We take care to ensure our property details are accurate and fair, but they are for guidance only and do not form part of any contract. Measurements, floor plans, photographs, and descriptions are provided in good faith as a general guide, and should be checked by any prospective purchaser. We recommend that all buyers satisfy themselves on every aspect of the property before making a commitment to purchase.
TypeTerraced house
Living Area154 m²
Bedrooms3
Bathrooms2
HeatingGas Central
MunicipalityDriffield
Location
Map loading soon
Neighborhood data on demand
Nearby essentials will load when this section comes into view.
Listed on
Mortgage calculator
Estimated monthly payment
1.086 €/mo
Down payment10 % · 21.923 €
21.923 €197.310 € loan
Term
Total repayable325.663 €
Interest rate4.40 %
Representative estimate · Landomo is not a mortgage broker. · Rates updated April 2026