House for sale
St. Erme
3 bedrooms·1 bathroom
382.205 €
Listed Aug 25, 2026
About this listing
DETACHED HOUSE WITH TWO RECEPTION ROOMS, GARAGE AND ENCLOSED REAR GARDEN
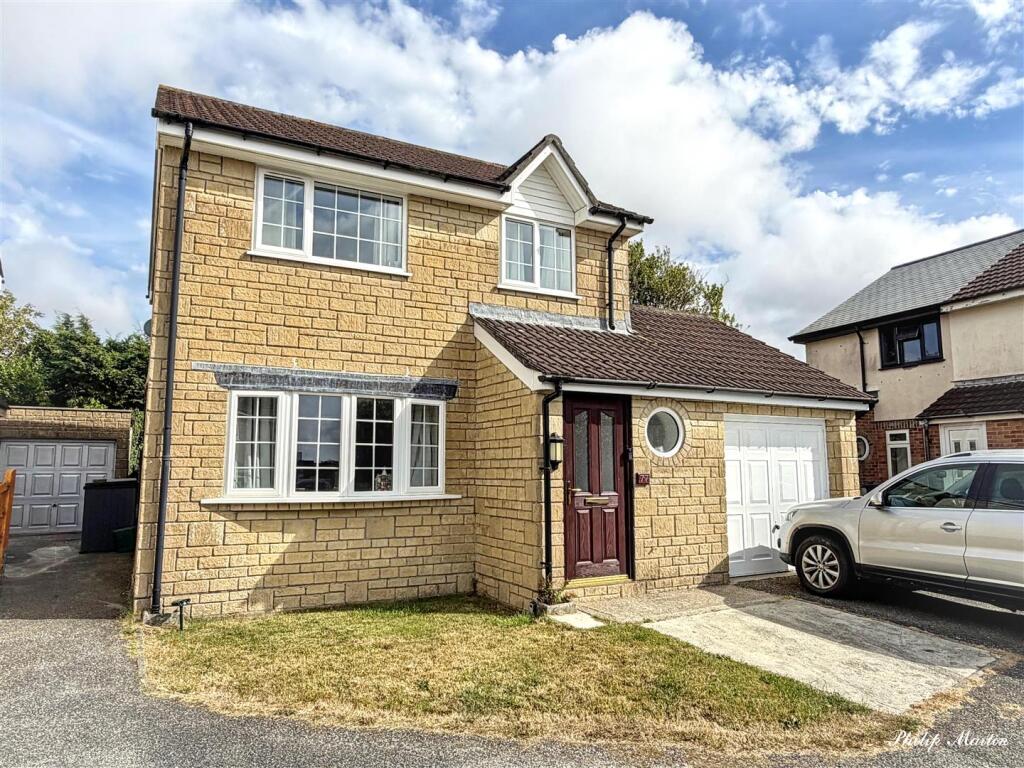
Occupying an established residential position within the popular village of St Erme, this detached family home provides a practical and well-balanced arrangement of accommodation. The property features a comfortable lounge, separate dining room opening onto the garden, fitted kitchen, ground-floor cloakroom, three bedrooms and a family bathroom. Driveway parking, a garage and an enclosed lawned garden complete the property, which has been well maintained while offering scope for further personalisation.
General Comments - 77 Polisken Way is an appealing detached house providing comfortable accommodation over two floors. A practical home for families, couples or those requiring space to work from home.
The entrance hall includes a distinctive circular window, access to the ground-floor cloakroom and stairs rising to a naturally lit first-floor landing. The principal reception room is a comfortable front-facing lounge with an ornamental fireplace with an inset fire. Glazed double doors connect the lounge with the separate dining room, where patio doors open directly onto the rear garden.
The kitchen is fitted with contemporary white units, wood-effect work surfaces and tiled splashbacks. A rear-facing window overlooks the garden, while an external door provides convenient access outside.
Upstairs are two double bedrooms, one with mirrored fitted wardrobes, together with a smaller third bedroom suitable for a child, guest or home office. The family bathroom is fitted with a white suite and an electric shower above the bath.
Outside, the front garden is laid principally to lawn, with a driveway providing off-road parking for 3 or 4 cars and access to the garage. The enclosed rear garden is also mainly lawned, with a patio adjoining the house, established planting and gated side access.
St Erme - The village of St. Erme lies approximately four miles north of Truro city and together with the neighbouring village of Trispen offers village facilities such as church, public house, post office and primary school. With regular buses into the nearby Truro, which offers a much wider range of facilities including banks, building societies, shops, schools, public houses, numerous restaurants and main line railway station to London (Paddington). The Hall for Cornwall is also a popular venue providing all year round entertainment and other cultural facilities include the Royal Cornwall Museum and the historic Cathedral. The A30 is close by for quick commuting through and out of the county.
In greater detail the accommodation comprises (all measurements are approximate):
Entrance Hall - Staircase rising to the first floor and doors to the cloakroom and principal ground-floor rooms.
Cloakroom - Fitted with a WC and wall-mounted wash basin, complemented by tiled splashbacks and a circular obscure-glazed window.
Lounge - 3.72m x 3.42m (12'2" x 11'2") - A comfortable front-facing reception room with a broad window and an ornamental fireplace incorporating an inset fire. Glazed double doors open into the dining room.
Dining Room - 2.89m x 2.54m (9'5" x 8'3") - A separate dining room with patio doors providing an outlook over and direct access to the rear garden. A serving hatch connects with the kitchen.
Kitchen - 2.95m x 2.59m (9'8" x 8'5") - Fitted with a range of white wall and base units beneath wood-effect work surfaces, with tiled splashbacks and an inset stainless-steel sink. There is a built-in electric oven, hob and extractor, together with space for further appliances. A window overlooks the rear garden and an external door opens outside.
First Floor -
Bedroom 1 - 3.09m x 3.00m (10'1" x 9'10") - A well-proportioned double bedroom overlooking the front, with mirrored fitted wardrobes providing useful storage.
Bedroom 2 - 2.95m x 2.90m (9'8" x 9'6") - A further double bedroom with mirrored fitted wardrobes providing useful storage enjoying an outlook over the rear garden.
Bedroom 3 - 2.14m x 2.08m (7'0" x 6'9") - A compact single bedroom suitable for use as a child’s room, nursery or home office.
Bathroom - 2.17m x 1.81m (7'1" x 5'11") - Fitted with a white suite comprising a panelled bath with electric shower and curtain above, WC and wash basin set within a vanity unit. There is an obscure-glazed window and partial wall tiling.
Outside - To the front is a lawned garden with a pathway leading to the entrance. The adjoining driveway provides off-road parking and access to the garage.
The enclosed rear garden is predominantly laid to lawn, with a paved area adjoining the house and established planting around the boundaries. Patio doors from the dining room create a convenient connection between the accommodation and garden, while gated access leads around the side of the property.
Garage - 5.15m x 2.50m (16'10" x 8'2") - A single garage with an up-and-over door, additional pedestrian access and useful space for parking, storage or appliances. Water and electricity connected.
Services - Mains water, electricity, drainage.
N.B - The electrical circuit, appliances and heating system have not been tested by the agents.
Viewing - Strictly by Appointment through the Agents Philip Martin, 9 Cathedral Lane, Truro, TR1 2QS. Telephone: or 3 Quayside Arcade, St. Mawes, Truro TR2 5DT. Telephone .
Data Protection - We treat all data confidentially and with the utmost care and respect. If you do not wish your personal details to be used by us for any specific purpose, then you can unsubscribe or change your communication preferences and contact methods at any time by informing us either by email or in writing at our offices in Truro or St Mawes.
Council Tax - Band C.
Tenure - Freehold.
What's included
Garden
Parking
TypeDetached house
Bedrooms3
Bathrooms1
HeatingAsk Agent
MunicipalitySt. Erme
Location
Map loading soon
Neighborhood data on demand
Nearby essentials will load when this section comes into view.
Listed on
Mortgage calculator
Estimated monthly payment
1.893 €/mo
Down payment10 % · 38.221 €
38.221 €343.984 € loan
Term
Total repayable567.751 €
Interest rate4.40 %
Representative estimate · Landomo is not a mortgage broker. · Rates updated April 2026