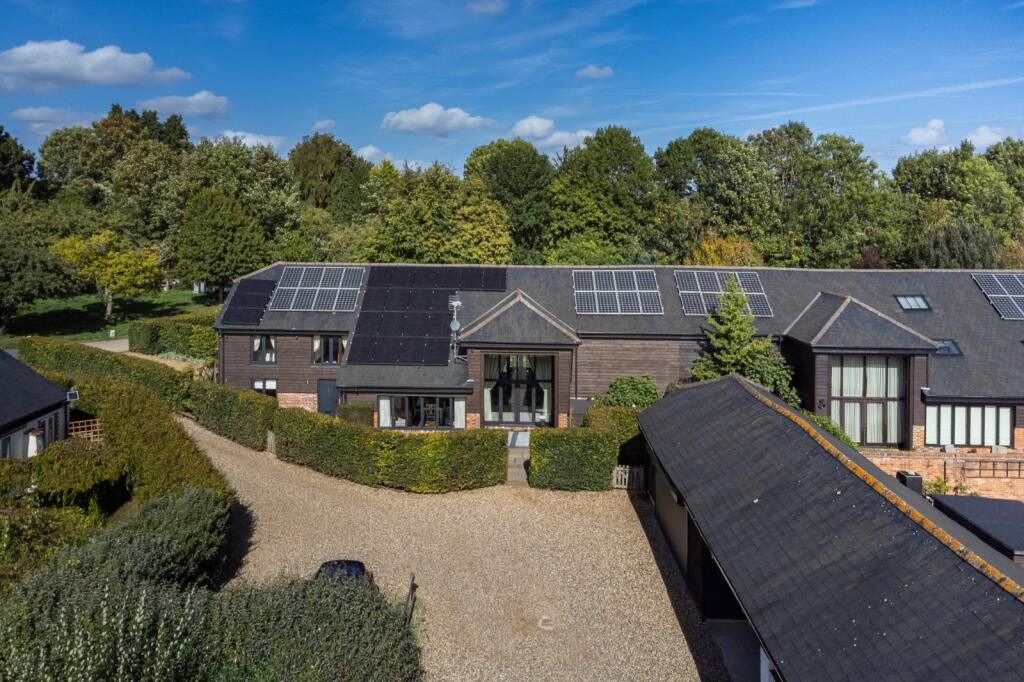
House for sale, 276 m²
Southampton
4 bedrooms·3 bathrooms
1.509.590 €
5.470 €/m²
Listed Oct 8, 2026
About this listing
A period barn conversion offering a fabulous living environment with excellent accommodation, attractive gardens and set in a prime location
Description
This impressive home forms part of what was once Northbrook Farm, a redevelopment carried out in 2009/2010 by Walthams Limited, to create eight homes. The house is believed to date back to around the mid-19th century but has been converted with excellent attention to detail with a wealth of character features alongside latest technology and environmental features including an air source heat pump, solar PV and 30 kWh solar battery storage system. The property has been superbly maintained and offers spacious and well-planned accommodation, particularly for those that are looking to entertain.
The property is approached into a welcoming reception hall with staircase to first floor and door to a ground floor cloakroom. The hallway provides access to the guest suite, study and the large kitchen/breakfast room. The kitchen/breakfast room has been beautifully fitted with a range with work surfaces over and a central island, measuring over 32ft x 12ft 8in, the kitchen is a significant feature to the house. Off the kitchen is a large and well fitted utility room. The drawing room is exceptional, a wonderful vaulted full-height ceiling with ceiling timbers and doors to both front and rear terraces. This room is ideal for entertaining, but also perfectly evokes the feeling of living in a barn conversion with a large inglenook brick fireplace with fitted wood-burner and a mezzanine floor providing a separate sitting area or television room. The large double-height windows and doors that provide access to both front and rear also bathe this exceptional room in large amounts of light.
On the first floor is a good size landing providing access to the principal bedroom and two further bedrooms. The principal bedroom is a very good size with an adjoining shower room and superb walk-in wardrobe plus the added benefit of air conditioning. A family bathroom competes the first-floor accommodation.
OUTSIDE
Approached from a private driveway with parking area, the property has a double car barn and store with an EV charging point and electric doors, perfect for vehicles and garden equipment. The excellent garden is a wonderful feature, principally laid to lawn, it boasts many attractive trees and shrubs plus a screened vegetable patch. There are several excellent outside seating areas which have been created including the sweeping patio immediately behind the house, a covered terrace to the front of the property and an attractive pergola clad retreat in the garden.
Location
Dairy Place is located approximately one mile to the north of the pretty and popular village of Micheldever, in wonderful Hampshire countryside of the Dever Valley. The village offers good local facilities, a popular primary school, church and public house and is known for its welcoming community, with societies and social events. It is an extremely popular residential area for families.
Nearby are a number of independent schools including Princes Mead, Twyford School, Pilgrims’, Winchester College and St Swithun’s. The village is within the catchment area of the well-regarded Henry Beaufort Secondary School and Peter Symond’s Sixth Form College.
Winchester and Basingstoke are easily reached, both with mainline railway stations, however only two miles away is Micheldever Station with hourly train services to London Waterloo. Road access is equally good with the A303, A34 and M3 all within easy reach.
Square Footage: 2,975 sq ft
Additional Info
Mains water and electricity. Private drainage (sewage treatment plant). Air source heating. Solar PV.
Freehold
Council Tax Band F
What's included
Garden
Garage
Parking
TypeSemi-detached house
Living Area276 m²
Bedrooms4
Bathrooms3
HeatingAsk Agent
Location
Map loading soon
Neighborhood data on demand
Nearby essentials will load when this section comes into view.
Listed on
Mortgage calculator
Estimated monthly payment
7.475 €/mo
Down payment10 % · 150.959 €
150.959 €1.358.631 € loan
Term
Total repayable2.242.441 €
Interest rate4.40 %
Representative estimate · Landomo is not a mortgage broker. · Rates updated April 2026