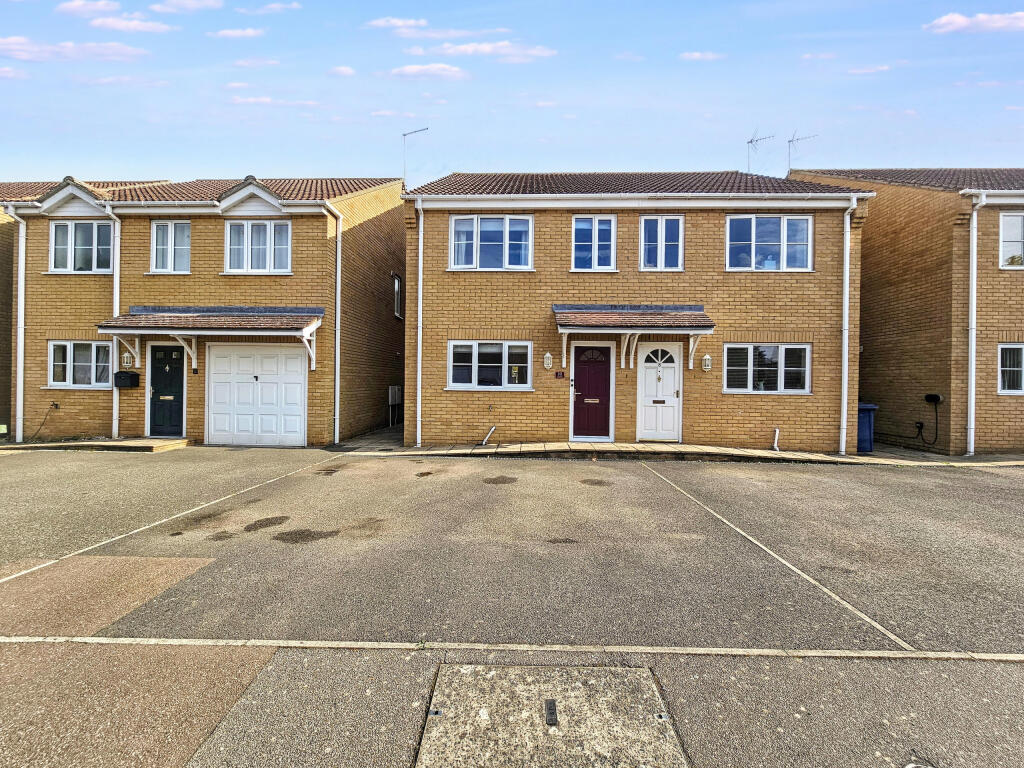
House for sale, 81 m²
Fenland, Whittlesey
2 bedrooms·1 bathroom
203.398 €
2.511 €/m²
Listed Oct 10, 2026
About this listing
Two Bedrooms, With Room To Live…
If you want a home that's manageable without squeezing your life into it, take a look at this two-bedroom semi in Church Gardens. With two double bedrooms, a generous lounge/diner and parking for two cars, there's more here than the bedroom count might suggest.
The lounge/diner is the room that brings it all together. At approximately 6.34m long by 4.23m wide, there's space for sofas, a dining table and the everyday business of relaxing, eating and catching up. Double doors open onto the garden, so on warmer days you can let the outside become part of the room.
The kitchen is separate, with cream units, wood-effect worktops and a built-in oven and hob. That means you can leave the washing-up for later without looking at it from the sofa. A downstairs WC is another useful touch.
Upstairs, both bedrooms are doubles. Whether you need two bedrooms, somewhere for guests or space to work from home, you have options. And the bathroom gives you a bath and a separate shower, so you don't have to choose between a quick start to the day and a longer soak.
Outside, the enclosed rear garden has a patio, lawn and planted borders. With its easterly aspect, it's somewhere to enjoy a morning coffee, grow a few things and make the most of having your own outdoor space. There's also a shed for the practical bits. The driveway provides parking for two vehicles.
Then there's the setting. Church Gardens is in Coates, close to North Green, with the village greens, local pubs and everyday essentials helping make this feel like a place to settle. Coates Primary School is in the village, and Whittlesey is around two and a half miles away when you need a wider choice of shops and services. The surrounding Fenland lanes and countryside give you somewhere to head when you fancy a walk.
The owners have lived here for around 12 years and report improvements including double glazing, replacement front and patio doors and loft insulation. Gas central heating has Hive controls.
It could be a first home with room to grow into, or a move to something easier to manage while keeping proper living space. Come and see how it works for you.
Call Cannon & Co on or complete the enquiry form to arrange a viewing.
Open 6am - 10pm daily.
Disclaimer
While every effort is made to ensure the information provided is as accurate as possible including property particulars your conveyancer is legally responsible for ensuring any purchase agreement fully protects your position.
Ground Floor
Entrance
Kitchen
3.56m x 3.04m
Downstairs WC
Lounge Diner
6.34m x 4.23m
First Floor
Landing
Bedroom 1
3.51m x 4.16m
Bedroom 2
3.0m x 4.09m
Bathroom
3.09m x 1.76m
Garden
Driveway Parking
Driveway parking for two vehicles, as confirmed by the vendor.
ID Verification
As with all estate agents, Cannon & Co Sales and Lettings must adhere to ID and Money Laundering Regulations. To comply with these regulations and prevent fraud and illegal activities, we are required to verify the identity of our clients. This process involves an electronic ID verification, which incurs a fee of £15 plus VAT per person. This fee will be invoiced.
What's included
Terrace
Parking
TypeSemi-detached house
Living Area81 m²
Bedrooms2
Bathrooms1
HeatingAsk Agent
MunicipalityFenland
Location
Map loading soon
Neighborhood data on demand
Nearby essentials will load when this section comes into view.
Listed on
Mortgage calculator
Estimated monthly payment
1.007 €/mo
Down payment10 % · 20.340 €
20.340 €183.058 € loan
Term
Total repayable302.140 €
Interest rate4.40 %
Representative estimate · Landomo is not a mortgage broker. · Rates updated April 2026