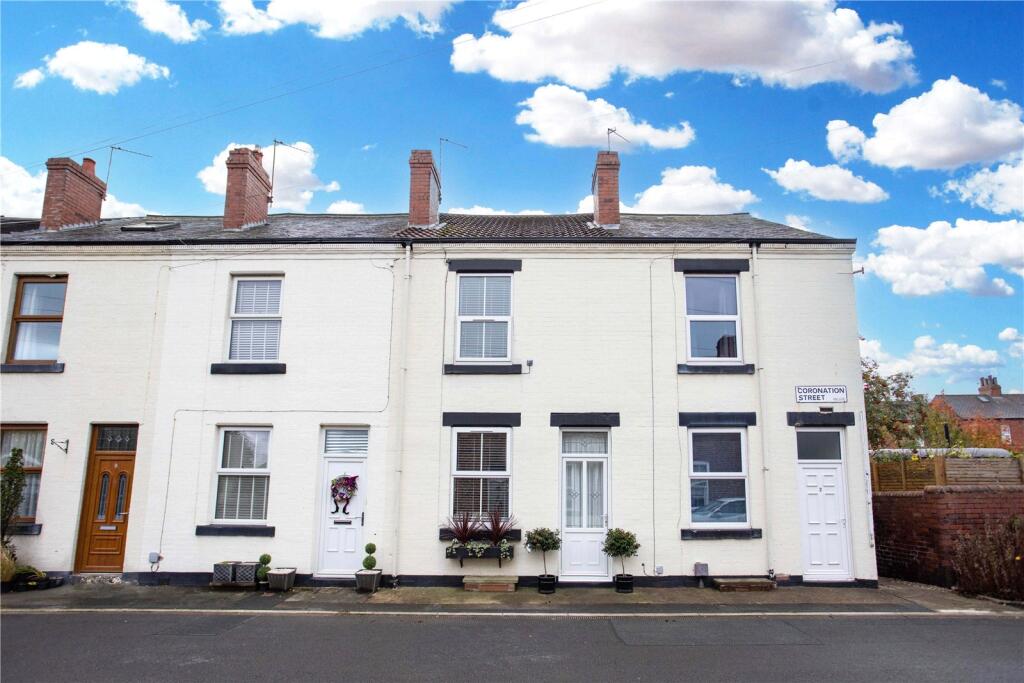
House for sale, 83 m²
Wakefield, Carlton
2 bedrooms·1 bathroom
238.789 €
2.877 €/m²
Listed Sep 30, 2026
About this listing
Fabulous and immaculately presented, this two double-bedroom Victorian mid-terrace property offers a perfect blend of character and modern comfort. The home benefits from off-street parking, a delightful rear garden, and an additional decking area. There is also potential to convert the existing loft space (subject to the necessary planning consents). An early viewing is highly recommended. The property is entered via a PVCu double-glazed entrance door leading into a beautifully presented living room. This space retains its original deep ceiling moulding and rose, and features a PVCu double-glazed window, gas central heating radiator, and an inset living flame gas coal fire.
An inner lobby provides access to the staircase leading to the first floor and includes a gas central heating radiator. The spacious dining kitchen offers ample room for a dining table and chairs. It features a range of cream ‘Shaker’-style wall, base, and drawer units with a feature tiled surround and contrasting roll-edge work surfaces. There is additional floor-to-ceiling recessed cupboard storage, plumbing for an automatic washing machine, and an inset 1½ bowl single-drainer white ceramic sink unit with mixer tap. The kitchen also includes a built-in single electric oven, four-ring gas hob, and fridge with freezer compartment, complemented by a contrasting tiled floor and there is a gas central heating radiator, access to the basement and a PVCu rear access stable door.
Basement
The basement offers useful storage cupboards, shelving, and power at the top of the stairs. The main basement area provides additional storage with power, light, and a central heating radiator—ideal for practical household use.
The first-floor landing provides access to the roof space. Bedroom One is a spacious double room with a PVCu double-glazed window, gas central heating radiator, ceiling cornice, and a built-in recessed closet featuring double hanging rails.
Bedroom Two is also a double room with a PVCu double-glazed window, wall lights, gas central heating radiator, and ceiling cornice. It includes a bespoke triple-door corner wardrobe with full and half hanging rails, plus a matching five-drawer high chest of drawers. The bathroom is well-proportioned and features a modern white three-piece suite comprising a panelled bath with shower over and glass shower screen, low-flush WC, and demi basin. There are bespoke fitted bathroom storage cupboards, a mirror over the basin, and recessed spotlights. Additional features include a PVCu double-glazed window, ceiling cornice, part-tiled walls, contrasting tiled floor, and a chrome ladder-style gas central heating radiator.
To the front, the property benefits from off-road parking. At the rear, there is a small decking area—perfect for enjoying morning coffee, lunch, or early evening drinks. Beyond this lies a totally enclosed garden, fenced to all sides, featuring a further al fresco dining corner, small lawn, and mature trees and shrubs to the borders. The garden enjoys a sunny aspect throughout much of the day.
Carlton lies within the Rothwell Ward of Leeds City and is a highly desirable and sought-after village location. The area is home to the highly regarded Carlton Primary School and the popular Rhubarb Triangle Farm Shop. Nearby Rothwell, Woodlesford (Train Station), and Oulton offer additional amenities and facilities. Commuting links are excellent, with easy access to Leeds city centre, Wakefield, Bradford, the A1/M1 link, and the wider national motorway network, as well as the nearby Park and Ride, providing convenient options for daily travel.
Anti-Money Laundering (AML) Checks - As part of making an offer, we're required by law to complete Anti-Money Laundering (AML) checks to confirm the identity of all purchasers. To cover the cost of this process, a fee of £60 inc VAT per buyer is payable when your offer is accepted. This is a standard requirement for all buyers and helps us ensure your offer can be progressed as quickly and smoothly as possible.
Tenure
Freehold
Disclaimer
Any information in relation to the length of lease, service charge, ground rent and council tax has been confirmed by our sellers. We would advise that any buyer make their own enquiries through their solicitors to verify that the information provided is accurate and not been subject to any change
What's included
Terrace
Garden
Parking
TypeTerraced house
Living Area83 m²
Bedrooms2
Bathrooms1
HeatingAsk Agent
Location
Map loading soon
Neighborhood data on demand
Nearby essentials will load when this section comes into view.
Listed on
Mortgage calculator
Estimated monthly payment
1.182 €/mo
Down payment10 % · 23.879 €
23.879 €214.910 € loan
Term
Total repayable354.712 €
Interest rate4.40 %
Representative estimate · Landomo is not a mortgage broker. · Rates updated April 2026