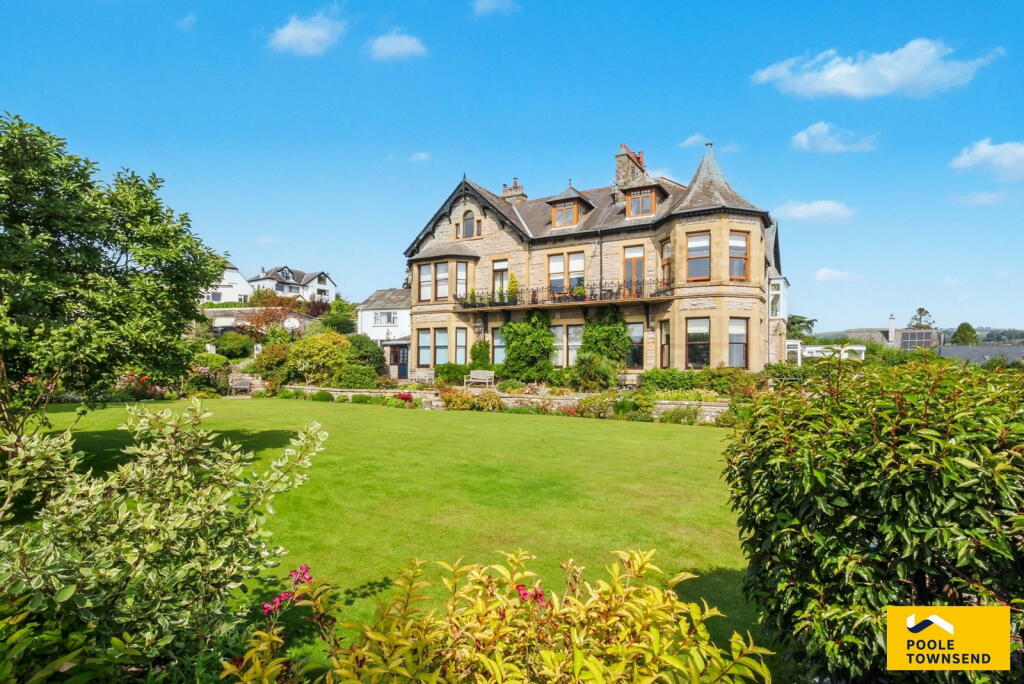
3-bed apartment for sale
Lancaster
3 bedrooms·2 bathrooms
141.376 €
Listed Oct 3, 2026
About this listing
Occupying the top floor of a magnificent former gentleman’s residence, this deceptively spacious apartment commands breath-taking views across Grange, sweeping from the Howgills to Ingleborough and as far as Blackpool Tower. Offering a superb opportunity for buyers to update and personalise, the property provides versatile accommodation in an enviable setting. A bright lounge/diner with electric fire enjoys views across the manicured communal gardens towards Morecambe Bay, leading through to a well-proportioned kitchen. The landing creates a charming space to read or relax, while giving access to three generous double bedrooms, including a master with en-suite, and a family bathroom. Outside, residents benefit from beautifully maintained communal gardens, a private garage, and parking. Offered with no onward chain, this exceptional apartment would make an ideal main residence or a second home in a highly sought-after location.
Directions
For Satnav users enter: LA11 7AH
For what3words app users enter: decimals.obstructions.forget
Location
Set within the distinguished grounds of Kilmidyke Mansion, Kilmidyke Drive is an exclusive and highly sought-after address. Occupying the top floor in this tranquil, elevated setting, the property enjoys exceptional privacy and breath-taking views across the Kent Estuary, stretching towards the shimmering waters of Morecambe Bay. Residents are within easy reach of the charming coastal town of Grange-over-Sands, celebrated for its artisan boutiques, award-winning butchers, fine dining restaurants, and welcoming cafés, all reflecting the relaxed elegance of the area’s coastal character. Excellent transport links further enhance the location, with Kents Bank train station nearby, offering direct access to the South Lakes and a convenient route into Manchester city centre. Kilmidyke Drive offers the rare combination of peaceful seclusion, outstanding scenery, and superb connectivity, making it a truly remarkable place to call home.
Description
Accessed from the rear of the building, a flight of stairs leads to a communal landing, where a private front door opens into the apartment. Inside, there is space for a console table and chair, with a further staircase rising to the main living accommodation.
A generous landing, complete with a built-in storage cupboard, provides an inviting spot to relax with a book and also gives access to all three bedrooms, the bathroom, and the main reception room.
The bright and spacious lounge/diner benefits from dual-aspect windows, filling the space with natural light. An electric fire creates an attractive focal point and cosy warmth, while the room’s generous proportions allow for a flexible arrangement of furniture, ideal for both entertaining and everyday living.
A door from the lounge leads into the kitchen, fitted with a range of storage cupboards and worktop space. Features include a stainless steel sink and drainer with hot and cold taps, space for a cooker, upright fridge/freezer, and dishwasher. There is also room for a breakfast table and chairs, where you can enjoy views across Grange, along with access to useful eaves storage.
Returning to the landing, the first room is the master suite, featuring an original cast iron fireplace and a charming gabled dormer window framing sweeping views over the garden grounds to Morecambe Bay. This room is complemented by a private en-suite shower room.
The second bedroom, currently arranged as a twin, also showcases an original cast iron fireplace, a gabled dormer window, and an additional side window, both offering picturesque views across the bay.
The third bedroom, presently used as a single, could easily accommodate a double bed. It includes a gabled dormer window, fitted wardrobes, cupboard storage, and a worktop with an inset wash hand basin, adding versatility to the space.
At the end of the landing, the family bathroom is fitted with a bath and wall-mounted electric shower, a WC, and a wash hand basin set within a vanity unit providing useful storage beneath. Adjacent to the bathroom, built-in cupboards house the hot water cylinder and offer additional storage space.
Outside, residents enjoy the use of beautifully maintained communal gardens, providing a tranquil setting to relax and take in the surroundings. The property also benefits from a private garage and an allocated parking space for added convenience.
Tenure
Leasehold.
Services
Mains gas, electricity and water.
What's included
Garage
Bedrooms3
Bathrooms2
SubtypeStandard flat
HeatingAsk Agent
Location
Map loading soon
Neighborhood data on demand
Nearby essentials will load when this section comes into view.
Listed on
Mortgage calculator
Estimated monthly payment
700 €/mo
Down payment10 % · 14.138 €
14.138 €127.238 € loan
Term
Total repayable210.008 €
Interest rate4.40 %
Representative estimate · Landomo is not a mortgage broker. · Rates updated April 2026