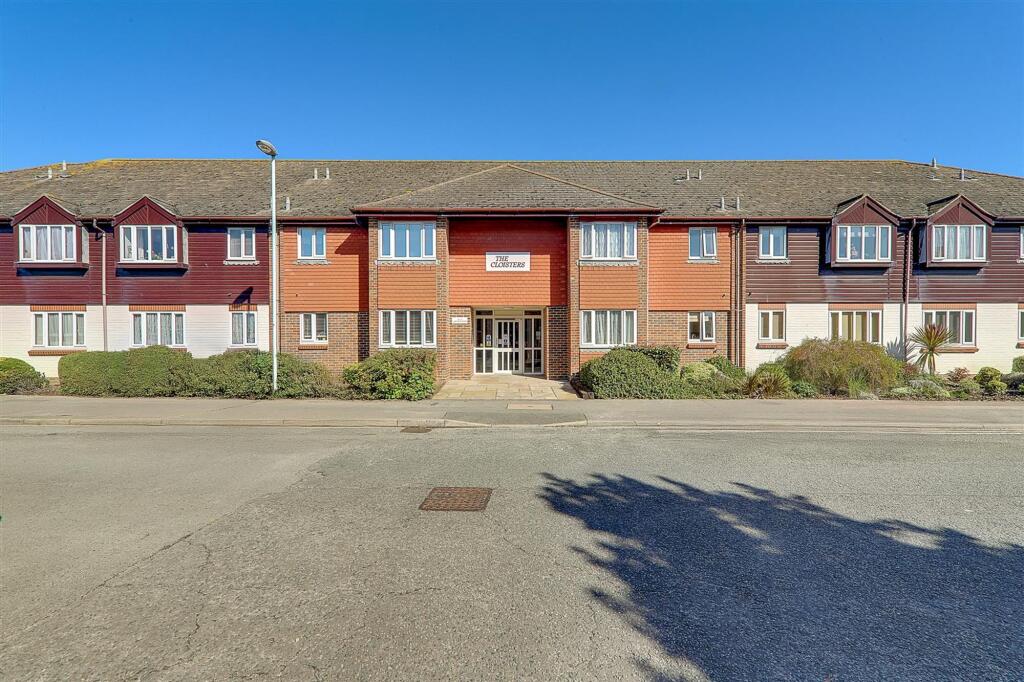
1-bed apartment for sale, 47 m²
Brighton
1 bedroom·1 bathroom
131.926 €
2.806 €/m²
Listed Sep 25, 2026
About this listing
A one bedroom ground floor retirement flat in the popular Cloisters development overlooking communal grounds and being close to Broadwater thoroughfare. The apartment has access to a communal lounge if required and accommodation includes as follows: entrance hall, lounge/diner, kitchen, two good size bedrooms and a shower room/WC. Externally there are communal gardens and residents parking.
EPC Rating: C
The Cloisters
The Cloisters is an ideal retirement development located close to Broadwater's main shopping parade and amenities. The development is very well maintained and has attractive communal grounds with seating areas, and with only 42 flats in the development it also offers a welcoming community.
Communal Entrance
Side and front entrances via glazed communal doors with security entryphone system. Walkway with private door to:
Entrance Hall
Night storage heating. Wood effect laminate flooring. Two recessed storage cupboards.
Lounge/Diner
Dimensions: 4.80m x 3.10m (15'9 x 10'2). Night storage heating. Double glazed window overlooking communal garden. Wood effect laminate flooring. Door to:
Kitchen
Dimensions: 2.62m x 1.68m (8'7 x 5'6). Roll edge worksurface having inset single drainer stainless steel sink with mixed tap and draining board. Freestanding cooker. Space and plumbing for washing machine machine. Space for fridge freezer. Matching range of cupboards, drawers, and eyelevel wall units. Double glazed window overlooking communal garden.
Bedroom
Dimensions: 3.81m x 3.10m (12'6 x 10'2). Double glazed window. Electric radiator. Fitted triple wardrobe with shelving and hanging rail. Further recessed wardrobe with shelving and hanging rail.
Bathroom/wc
White suite comprising shower/bath tub with accessible door, mixer tap and electric ‘Mira’ sports shower. Pedestal wash hand basin. Concealed cistern WC. Electric ladder style towel radiator. Mirrored medicine cabinet. Extractor tan.
Communal Facilities
The block offers a communal lounge and kitchen area. There is also a guest suite available at a rate of £12.50 for single occupancy and £15.00 for double occupancy.
Communal Gardens
Attractive and well kept communal grounds and gardens offering various lawn and seating areas.
Residents Parking
Non allocated residents parking spaces to the West elevation of the development.
Lease Information and Council Tax Band
Length of lease: TBC Annual service charge: TBC Service charge review period: Annual ground rent: TBC Ground rent review period: Council tax band: Band TBC Draft version: 1 Note: These details have been provided by the vendor. Any potential purchaser should instruct their conveyancer to confirm the accuracy.
What's included
Parking
Area47 m²
Bedrooms1
Bathrooms1
Energy ClassC
HeatingAsk Agent
Location
Map loading soon
Neighborhood data on demand
Nearby essentials will load when this section comes into view.
Listed on
Mortgage calculator
Estimated monthly payment
653 €/mo
Down payment10 % · 13.193 €
13.193 €118.733 € loan
Term
Total repayable195.971 €
Interest rate4.40 %
Representative estimate · Landomo is not a mortgage broker. · Rates updated April 2026