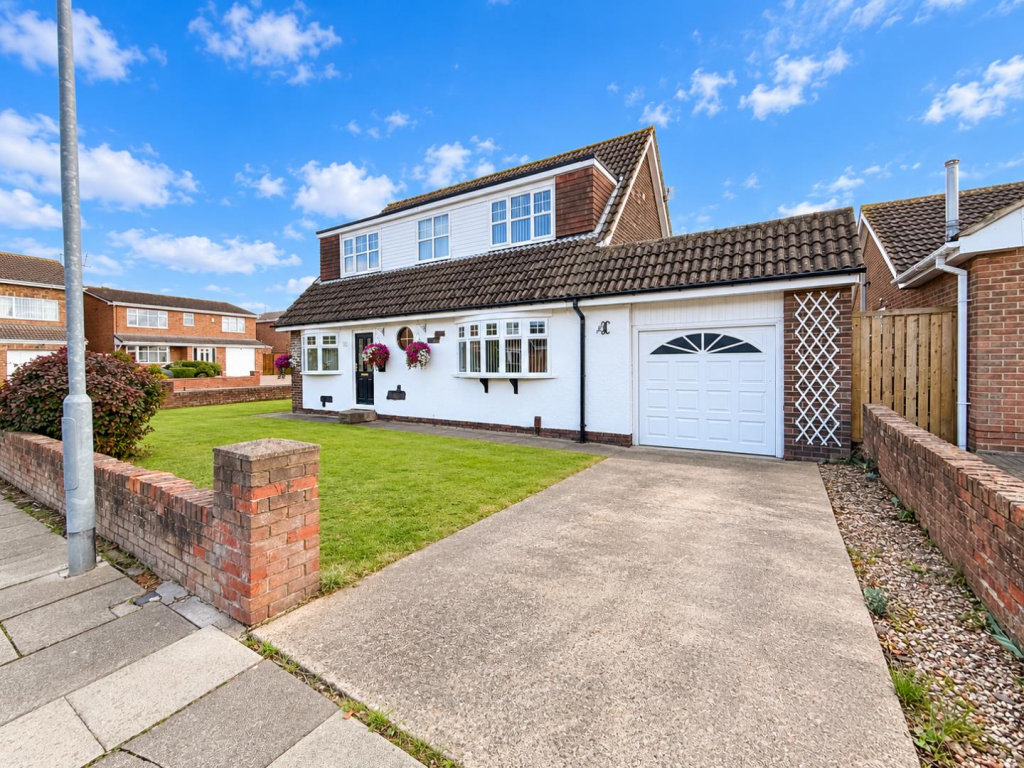
House for sale
Thornaby-on-Tees, Basselton Court, Thornaby
4 bedrooms·2 bathrooms
430.735 €
Listed Oct 9, 2026
About this listing
Smith & Friends Estate Agents are delighted to present this impressive FOUR BEDROOM detached family home, occupying a generous corner plot with gardens wrapping around the property. Offering spacious, versatile and beautifully presented accommodation throughout, this attractive home is ideal for modern family living.
The accommodation begins with a welcoming entrance hallway leading to a spacious lounge featuring a contemporary media wall with inset fire. A separate reception room provides excellent flexibility and could be utilised as a home office, additional sitting room, playroom or fourth bedroom.
Undoubtedly a standout feature is the stunning OPEN PLAN KITCHEN/DINER AND SNUG, creating a fantastic space for family living and entertaining. The beautifully appointed kitchen features a modern range of fitted units with integrated appliances including an oven, microwave, double fridge and dishwasher. The dining area flows seamlessly into a cosy snug, whilst a delightful sun room provides additional living space with patio doors opening directly onto the rear garden.
To the first floor are THREE GENEROUS DOUBLE BEDROOMS, a separate WC and a spacious family bathroom featuring a distinctive sunken bath accessed via steps, separate shower enclosure and WC.
Externally, the property enjoys a desirable corner position with low maintenance gardens extending around the home. The enclosed rear garden features paved patio areas ideal for outdoor seating and entertaining. Further benefits include a GARAGE and DRIVEWAY providing off-street parking.
An exceptional family home offering space, style and versatility. EARLY VIEWING IS HIGHLY RECOMMENDED.
Entrance Hallway - Double glazed front door, stairs to upper level, radiator, coved ceiling.
Lounge - Double glazed bay window to front aspect, coved ceiling, media wall with inset fire, wall lights, radiator.
Reception Room Two - Double glazed bay window to front aspect, flooring, radiator.
Kitchen/Diner/Snug - Double glazed bay window to side aspect, double glazed window to rear aspect, rear door, spot lights, coved ceiling, ceiling speaker, partly tiled, radiator, wall radiator.
Garden Room - Double glazed windows to rear and side aspects, carpet, double glazed patio doors to side aspect.
Landing - Double glazed window to front aspect, carpet, two cupboards, coved ceiling., loft access.
Bedroom - Double glazed window to front aspect, fitted wardrobes, flooring, radiator.
Bedroom - Double glazed window to front aspect, flooring, radiator.
Bedroom - Double glazed window to rear aspect, carpet, radiator, fitted wardrobes.
Bathroom - Double glazed window to rear aspect, sunken bath, walk-in shower, vanity wash hand basin, WC, spot lights, tiling, flooring.
Separate Wc - Double glazed window to rear aspect, carpet, WC.
What's included
Garden
Parking
TypeDetached house
Bedrooms4
Bathrooms2
HeatingGas Central
MunicipalityThornaby-on-Tees
Location
Map loading soon
Neighborhood data on demand
Nearby essentials will load when this section comes into view.
Listed on
Mortgage calculator
Estimated monthly payment
2.133 €/mo
Down payment10 % · 43.074 €
43.074 €387.661 € loan
Term
Total repayable639.840 €
Interest rate4.40 %
Representative estimate · Landomo is not a mortgage broker. · Rates updated April 2026