House for sale
Peterborough
2 bedrooms·1 bathroom
259.189 €
Listed Apr 22, 2026
About this listing
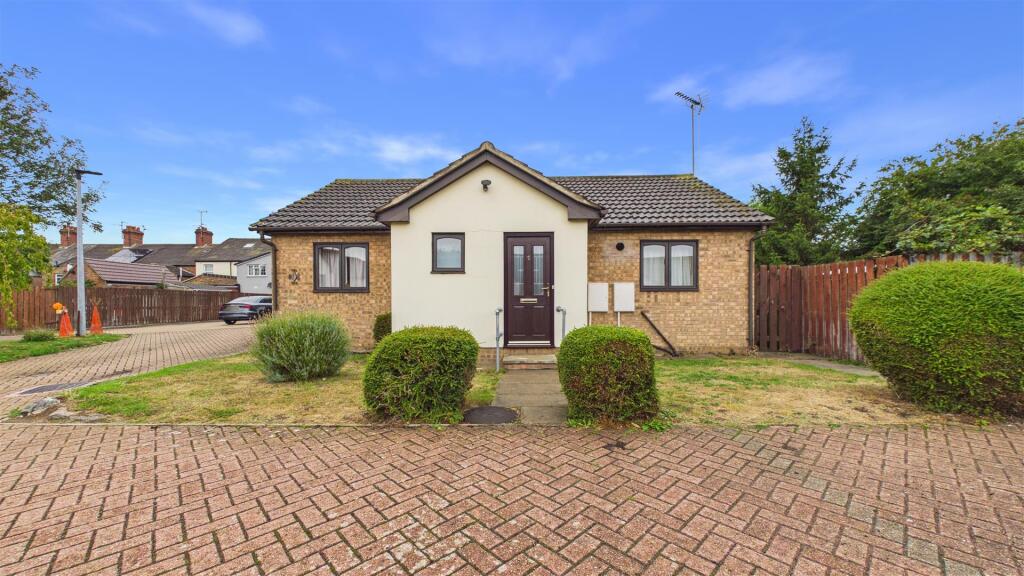
This charming detached bungalow offers a fantastic opportunity to acquire a comfortable detached bungalow in a cul de sac location. Perfectly suited to small families, retirees, or professionals seeking single-floor living, the property boasts two bedrooms, a spacious reception room, a well-appointed shower room, and a garage.
With no onward chain, the sale promises a smooth and straightforward purchasing process for a range of buyers. This delightful bungalow is a rare find - combining accessibility and the practicality of single-level living. Whether you are looking to downsize, invest, or put your own stamp on a promising home, this property offers excellent potential and immediate availability. Early viewing is highly recommended to fully appreciate all this bungalow has to offer.
Council Tax Band - B / EPC Energy Rating - C.
Porch - Door to front. Door to:
Hallway - Airing cupboard.
Kitchen - 8' 3" x 11' 4" (2.51m x 3.45m) (approx) Fitted with a range of base and eye level units with work surface over, stainless steel sink unit with mixer tap, space for a cooker, plumbing for a washing machine, breakfast bar, space for a fridge/ freezer, wall mounted boiler and radiator. Window to front.
Living Room - 11' 6" x 16' 4" (3.51m x 4.98m) (approx) Sliding door to rear.
Bedroom One - 9' 1" x 14' 1" (2.77m x 4.29m) (approx) Two windows to rear, cupboard and radiator.
Bedroom Two - 9' 4" (min) (2.84m) 10' 4" (max) x 8' 3" (not including cupboard) (3.15m x 2.51m) (approx) Window to front, cupboard and radiator.
Shower Room - 4' 7" x 8' 1" (1.40m x 2.46m) (approx) Fitted with a three piece suite comprising low level W/C, wash hand basin, shower and radiator. Window to front.
Garage -
Outside - The rear of the property is laid to lawn, patio slab area and mature shrubs. External power point and outside water tap.
What's included
Garden
Parking
TypeDetached house
Bedrooms2
Bathrooms1
Energy ClassC
HeatingAsk Agent
Location
Map loading soon
Neighborhood data on demand
Nearby essentials will load when this section comes into view.
Listed on
Mortgage calculator
Estimated monthly payment
1.283 €/mo
Down payment10 % · 25.919 €
25.919 €233.270 € loan
Term
Total repayable385.016 €
Interest rate4.40 %
Representative estimate · Landomo is not a mortgage broker. · Rates updated April 2026