House for sale
Leeds
2 bedrooms·1 bathroom
203.032 €
Listed Oct 19, 2026
About this listing
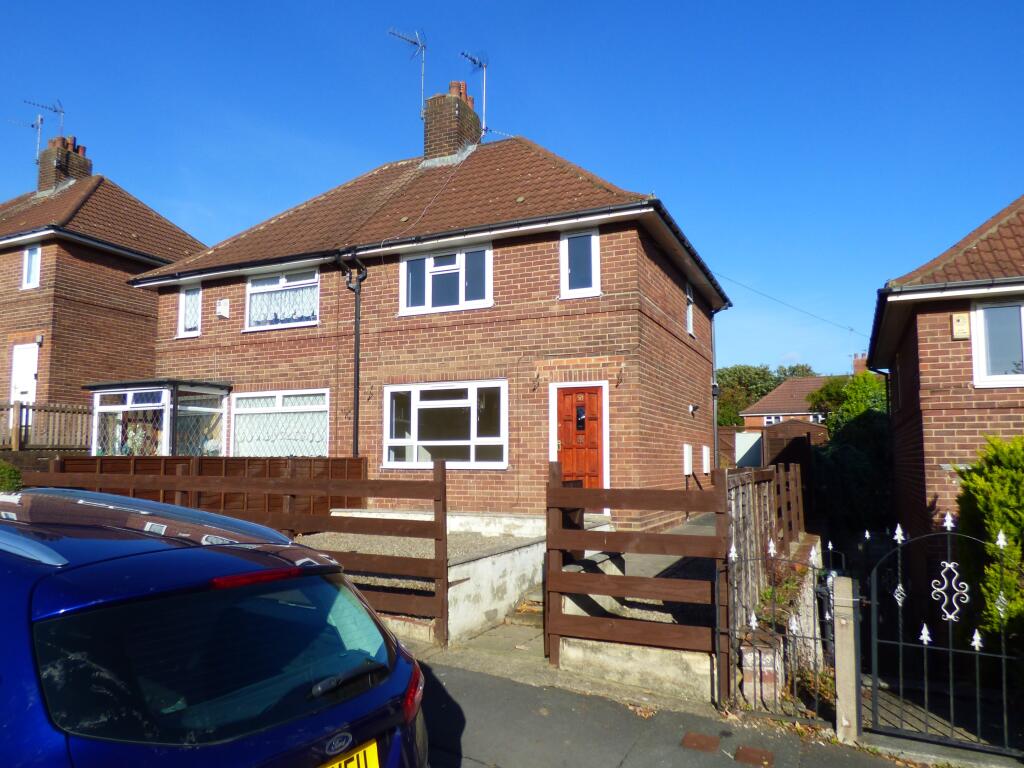
Early viewing is recommended on this deceptively spacious two bedroom semi detached. This ready to move in to home has been recently renovated and decorated to a very good standard and would make an ideal purchase for a first time buyer, small family or investor.
The property sits in lovely, large level enclosed gardens towards the bottom of Broad Lane. To the front is a neat enclosed pebbled garden designed for easy maintenance.
The large rear garden is ideal for family gatherings, once again is enclosed and designed for easy maintenance. This garden has a driveway providing off street parking as well as several paved patio seating areas, pebbled borders and an artificial lawn. A timber shed provides useful storage.
The accommodation benefits from:- Modern fitted dining kitchen, modern white bathroom suite with shower, Upvc double glazing, gas central heating and previously mentioned a superb large rear garden.
Ideally situated on the Kirkstall/Bramley border this home is perfectly located for commuting to to all surrounding areas including Horsforth, Headingly and Leeds City Centre. The Kirkstall Bridge retail park is a short distance away with its wide variety of shops as well as the Kirkstall Abbey and Museum where you can have a lovely family day out. Bramley Bus Terminus and Bramley Shopping Centre with its variety of shops are also a short walk away.
VIEWING ESSENTIAL TO APPRECIATE
ENTRANCE HALLWAY:
Accessed via a hardwood front entrance door. Central heating radiator. Stairs to the first floor accommodation. Doorway to:-
LOUNGE: 13’4”x 11’8”
A good sized room with pleasant light neutral wall décor and ceiling rose. Central heating radiator. Newly carpeted flooring. Upvc double glazed window to the front elevation.
DINING KITCHEN: 16’0” x 9’8”
Having an range of modern wall, base and drawer units with contrasting heat resistant work surfaces and complimentary gloss black tiled splash backs. Inset stainless steel sink unit with mixer tap. Built under electric fan oven with four ring gas hob and stainless steel extractor hood. Plumbing for an automatic washing machine. Ample space for a dining table and chairs. Central heating radiator. Useful under stairs walk in storage cupboard/pantry. Upvc double glazed window to the rear elevation. Upvc half glazed entrance door leading to the rear garden.
FIRST FLOOR LANDING: Access to all rooms . Access to the loft space.
BEDROOM 1: 13’9” x 12’0
A large master bedroom with pleasant light wall decor. Central heating radiator. Newly carpeted flooring. Two Upvc double glazed windows to the front elevation.
BEDROOM 2: 14’4” x 8’2”
Light décor. Laminate flooring. Central heating radiator. Newly carpeted flooring. Upvc double glazed window to the rear elevation.
BATHROOM:
Containing a modern white three piece suite comprising paneled bath with shower attachment, pedestal wash hand basin and low flush wc. Complimentary modern tiling to the bathing area. Central heating radiator. Upvc double glazed opaque window to the rear elevation.
What's included
Parking
TypeSemi-detached house
Bedrooms2
Bathrooms1
HeatingDouble Glazing, Gas Central
Location
Map loading soon
Neighborhood data on demand
Nearby essentials will load when this section comes into view.
Listed on
Mortgage calculator
Estimated monthly payment
1.005 €/mo
Down payment10 % · 20.303 €
20.303 €182.729 € loan
Term
Total repayable301.597 €
Interest rate4.40 %
Representative estimate · Landomo is not a mortgage broker. · Rates updated April 2026