No longer available
This listing is no longer active. We keep it here for reference, but the details may be out of date.
4-bed apartment for sale
Bradford, West Yorkshire
4 bedrooms·4 bathrooms
174.795 €
Listed Sep 2, 2026
About this listing
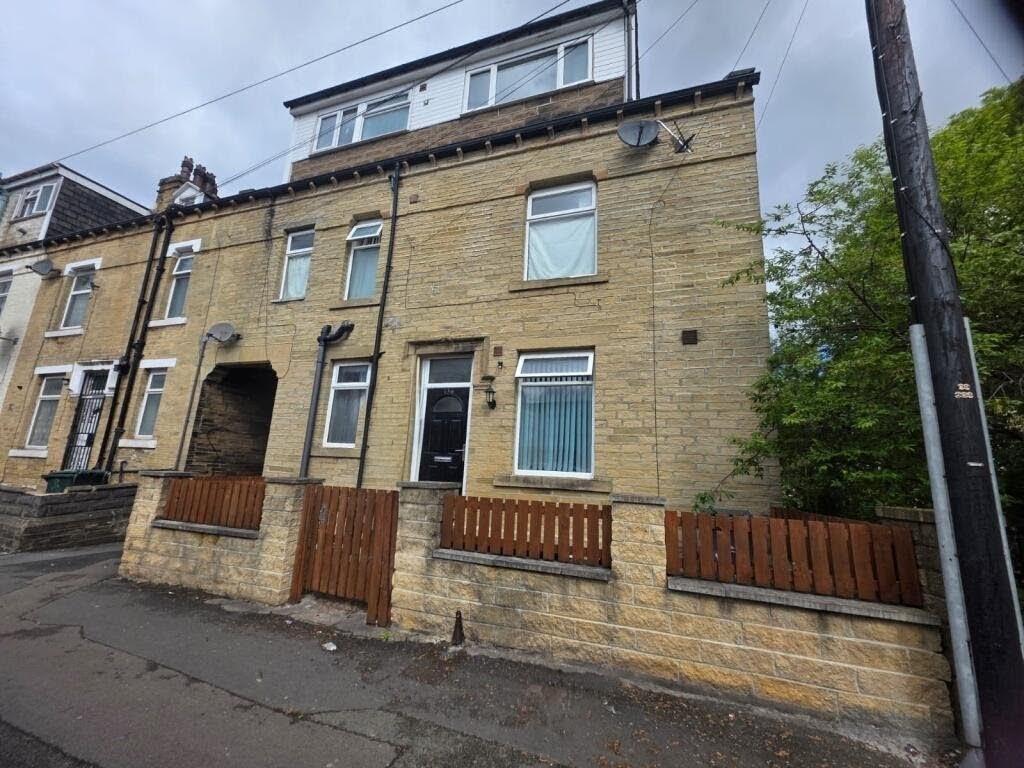
FOR SALE BY SHARPES AUCTIONS, TRADITIONAL ONLINE AUCTION TO BE HELD ON THURSDAY 10TH SEPTEMBER 2026 AT 12PM. ATTENTION INVESTORS/BUY TO LET LANDLORDS. EXCELLENT INVESTMENT OPPORTUNITY. An end of terrace property, split into Four Self-Contained, One Bedroom Apartments. The conversion was carried out to the highest specification several years ago, resulting in a low maintenance asset that delivers a potential monthly income of £2,000 and an impressive yield.
Council Tax Band : A
Awaiting EPC
Tenure - Freehold
Description - FLAT 1: LOWER GROUND LEVEL - Flat is currently tenanted. Rental income of £400pcm.
OPEN PLAN LIVING/KITCHEN: 14.8ft x 13.3ft (4.5m x 4.1m)
The living area is a decent size, light and airy with electric heaters and a room extractor.
The kitchen area has modern wall and base units in cream with co-ordinating worktops, sink and drainer and integrated electric hob and oven, plus plumbing for a washing machine.
BEDROOM: 7.6ft x 7.1ft (2.3m x 2.2m)
Having a window and electric heating.
BATHROOM: 8.9ft x 3.5ft (2.7m x 1.01m)
Three-piece suite in white with a shower cubicle and electric shower, tiling to splashbacks, Wc and wash hand basin.
FLAT 2: GROUND FLOOR - Flat is currently tenanted. Rental income of £450pcm
OPEN PLAN LIVING/KITCHEN: 15.2ft x 8ft (reducing to: 7.10ft) (4.6m x 2.4m)
Living area has neutral decor, extractor and electric heaters.
The kitchen has a range of wall and base units in cream with co-ordinating work surfaces, sink and drainer, integrated oven and hob, and plumbing for washing machine.
BEDROOM: 8.30ft x 8ft (2.5m x 2.4m)
Neutral decor and electric heating.
BATHROOM: 5.03ft x 4.10ft (1.5m x 1.2m)
Offering a three piece suite in white with a shower cubicle and electric shower, tiling to splashbacks, Wc and wash hand basin.
FLAT 3: FIRST FLOOR - Flat is currently tenanted. Rental income of £450pcm
OPEN PLAN LIVING/KITCHEN: 15.2ft x 12.5ft (4.6m x 3.8m)
The living room has a room extractor and electric heaters.
Fully fitted kitchen with wall and base units in cream with co-ordinating worktops, sink and drainer, integrated oven and hob, plus, plumbing for washing machine.
BEDROOM: 15.4ft (reducing to: 8.8ft) x 6.3ft (4.6m x 1.9m)
Long, rectangular shaped room with ideal room for storage and with electric heating.
BATHROOM: 5.9ft x 4.9ft (1.7m x 1.4m)
Three piece suite in white offering a shower cubicle with electric shower, tiling to splashbacks, WC and wash hand basin.
FLAT 4: SECOND FLOOR - £450pcm
OPEN PLAN LIVING/KITCHEN: 16.8ft x 12.9ft (5.1m x 3.9m)
Offering wall and base units in cream with co-ordinating worktops, sink and drainer, integral hob and oven, plus, plumbing for washing machine.
The Living area has an extractor and electric heater.
BEDROOM: 10ft x 6.7ft (3m x 2m)
Neutral decor and electric heating.
BATHROOM: 5.5ft x 5.5ft (1.6m x 1.6m)
Three-piece suite in white, with a shower cubicle and shower, tiling to splashbacks, WC and wash hand basin.
Brochure prepared 17.07.2026
Solicitors - Waterstones Solicitors - Akaash Hussain
What's included
Balcony
Terrace
Key Stats
Key Stats
Bedrooms4
Bathrooms4
SubtypeStandard flat
HeatingAsk Agent
Location
Map loading soon
Neighborhood data on demand
Nearby essentials will load when this section comes into view.
Listed on
Mortgage calculator
Estimated monthly payment
866 €/mo
Down payment10 % · 17.480 €
17.480 €157.315 € loan
Term
Total repayable259.651 €
Interest rate4.40 %
Representative estimate · Landomo is not a mortgage broker. · Rates updated April 2026