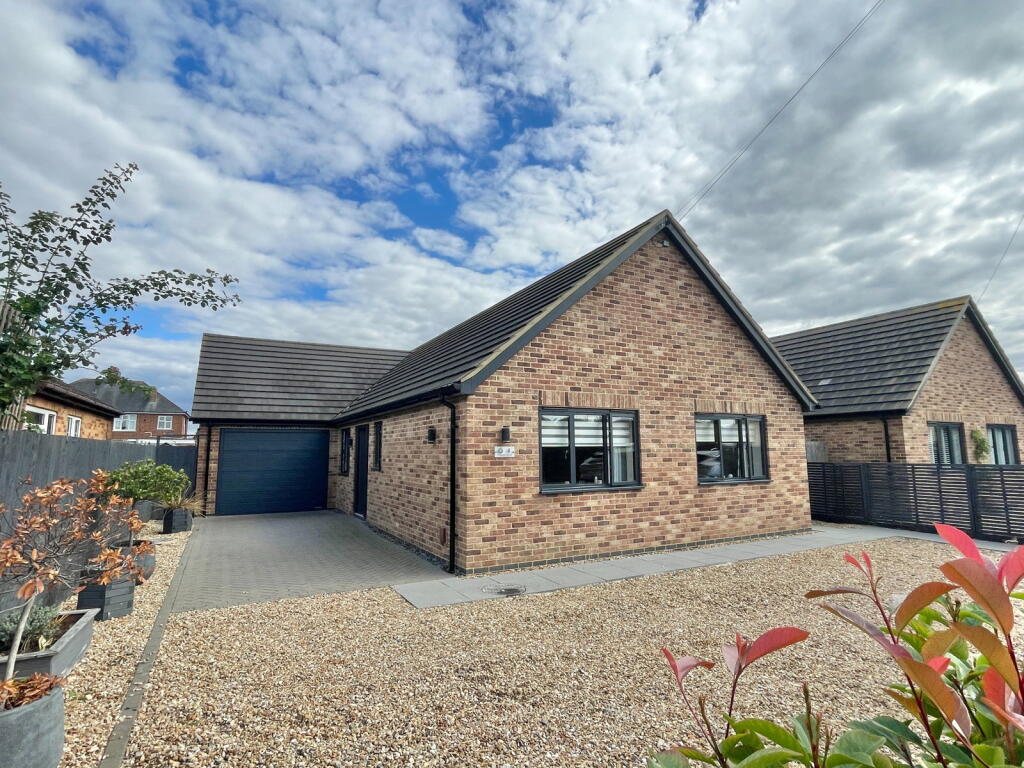
House for sale
Fenland, March
3 bedrooms·2 bathrooms
419.874 €
Listed Sep 10, 2026
About this listing
Property Intro
Absolutely Immaculate Is The Only Way To Describe This Stunning Three Bedroom Detached Bungalow. Having been maintained and delivered to an extremely high standard. Consisting of a Spacious Reception Room with patio doors out to the rear, 22ft Kitchen/Diner with contemporary style fitted Kitchen and Breakfast Bar, opening to Dining Area, Three Good Size Bedrooms with Ensuite to Master, plus an updated Family Bathroom re-configurated to Wet Room. Outside the property has a Generous Rear Garden with Patio/Terrace area overlooking lawn, and ample off road parking with space for several cars, plus a 24ft Garage/Workshop to the front.
Benefiting from UPVC Double Glazing, Underfloor Heating and Solar Panels makes this bungalow an Extremely Economical Property to run.
Prepare to be impressed, Call now to view.
Reception Hall
Generous and welcoming Reception Hall. Built-in airing cupboard. Loft hatch. Door to all rooms.
Lounge - 5.03m x 3.25m (16'6" x 10'8")
Patio doors to rear. Inset downlights. Underfloor heating.
Kitchen/Diner - 6.91m x 3.15m (22'8" x 10'4")
Open plan contemporary style Kitchen. Wall and base cupboards. One and a half sink with fitted mixer taps. Integrated eye-level double oven. Hob and hood over. Integrated dishwasher. Worktop lights. Pan draws. Integrated wine chiller. Fitted pantry style storage. Space for American style fridge freezer. Fitted breakfast bar. Open aspect flowing into Dining Area: Patio doors out to terrace and Garden.
Bedroom One - 3.66m x 3.25m (12'0" x 10'8")
Window to front. Underfloor heating. Door to Ensuite.
Ensuite - 2.21m x 1.22m (7'3" x 4'0")
Window to side. Low level WC. Hand wash basin set in base cabinet. Double walk-in shower cubicle. Extractor fan. Heated towel rail.
Bedroom Two - 3.71m x 3.17m (12'2" x 10'5")
Window to front. Double built-in wardrobe. Underfloor heating.
Bedroom Three - 2.57m x 2.51m (8'5" x 8'3")
Window to side. Underfloor heating.
Bathroom - 2.69m x 2.69m (8'10" x 8'10")
Window to side. Low level WC. Hand wash basin set in base cabinet. Wet room style shower area. Extractor fan. Heated towel rail. Underfloor heating.
Garage/Workshop - 7.32m x 3.66m (24'0" x 12'0")
Electric up and over door to front. Light and electric. Door leading into rear Garden.
Rear Garden
Terrace/patio area overlooking generous law with a wide range of flowers, trees and shrubs. Additional patio/outdoor dining area ideal for entertaining. Side gates to both sides of the property give your access to the front.
Front of Property
Generous gravel area offering ample off road parking for Motorhome/Caravan etc. Plus hardstanding driveway leading to the Garage. Gates to both sides of the property for rear access.
Services
LPG Gas, Water, Electricity and Drainage. Solar Panels.
Viewings
Please contact us to arrange a viewing. The Health and Safety of those viewing is the responsibility of the individual undertaking the viewing. Neither the Seller nor the Agent accept any responsibility for damage or injury to persons or property as a result of viewing and parties do so entirely at their own risk.
Possession
Vacant Possession upon completion
Directions
From our March High Street Office continue along the High Street which then turns into Broad Street. Turn left onto Dartford Road. Continue over the mini roundabout onto Wisbech Road. Take the first right onto Prospect Road where the Bungalow can be found.
Agents' Note
This Brochure and its contents / these details are a general outline for guidance only and, whilst prepared in good faith, do not constitute an offer or contract. Maxey Grounds & Co LLP, their Client(s) and any Joint Agent(s) accept no responsibility for any statement that may be made, and any statement should not be relied upon as a statement or representation of fact. Neither they, nor anyone employed by them, are authorised to make or give any representations or warranties in relation to the property, either on their own behalf or on behalf of their Client(s) or otherwise. All areas, measurements or distances are approximate. Floor plans and other plans are provided for illustrative purposes only and are not necessarily to scale. All text, photographs and plans are for guidance only and are not necessarily comprehensive. It should not be assumed that the property has all necessary planning, building regulation or other consents and no guarantee is given or implied for any apparatus, equipment, facilities or services being connected or in working order. Interested parties should satisfy themselves on all matters prior to buying or leasing the property either by inspection or otherwise.
We would suggest you contact the office before travelling any distance to ensure the property is still available and that your impression of the property is as we intended.
What's included
Terrace
Garage
Key Stats
Key Stats
TypeDetached house
Bedrooms3
Bathrooms2
HeatingGas, Solar, Double Glazing, Under Floor
MunicipalityFenland
Location
Map loading soon
Neighborhood data on demand
Nearby essentials will load when this section comes into view.
Listed on
Mortgage calculator
Estimated monthly payment
2.079 €/mo
Down payment10 % · 41.987 €
41.987 €377.887 € loan
Term
Total repayable623.708 €
Interest rate4.40 %
Representative estimate · Landomo is not a mortgage broker. · Rates updated April 2026