House for sale
Northampton
6 bedrooms·3 bathrooms
885.499 €
Listed Oct 6, 2026
About this listing
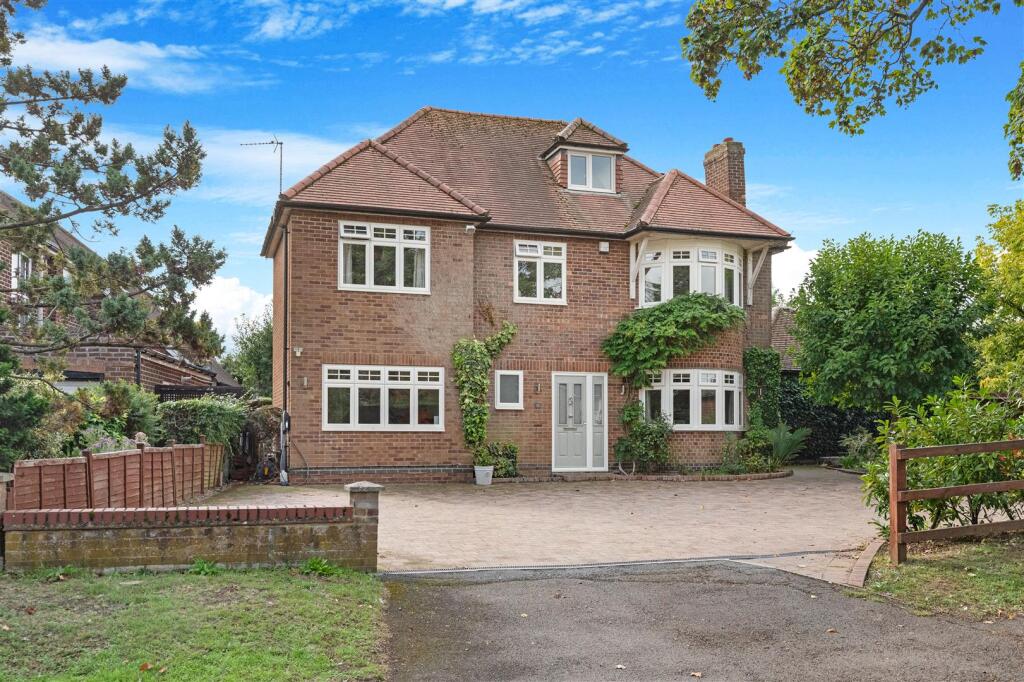
A rare opportunity to purchase this beautiful five/six-bedroom 1930s detached family home, situated on the highly desirable tree-lined Gypsy Lane, within close proximity to Kettering General Hospital, Kettering Midland Mainline Railway Station, shops, schools and other local amenities.
The property has been much improved by its current owners and offers substantial and versatile accommodation arranged over three floors. Benefits include UPVC double glazing, gas radiator central heating throughout, three reception rooms, a recently refitted bespoke handmade kitchen/breakfast room, en-suite facilities to two of the principal bedrooms, beautifully landscaped rear garden, double garage and off-road parking for numerous vehicles. The property is offered for sale in excellent decorative order throughout.
The property is entered via an entrance porch which opens into the spacious and welcoming entrance hall, with stairs rising to the first-floor landing and access to the ground-floor WC.
The formal dining room features a bay window to the front elevation together with attractive period features including picture rails and cornicing.
The impressive extended lounge provides a wonderful space for entertaining and relaxing, featuring Oak flooring, a wood-burning stove and patio doors opening directly onto the rear garden.
At the heart of the home is the superb open-plan extended kitchen/breakfast/family room. The recently refitted bespoke handmade kitchen comprises an extensive range of eye and base-level units complemented by quartz work surfaces and a selection of quality integrated appliances, including Fisher & Paykel appliances, Neff double oven and wine fridge. Bi-fold doors open to the rear garden From the kitchen there is access to the utility room, which in turn provides further access to the versatile gym/playroom.
Lounge - 5.23 x 3.56 (17'1" x 11'8") -
Dining Room - 3.76 x 2.76 (12'4" x 9'0") -
Kitchen / Breakfast Room - 5.69 x 4.09 (18'8" x 13'5") -
Utility Room - 3.41 x 1.75 (11'2" x 5'8") -
Snug - 3.63 x 3.21 (11'10" x 10'6") -
Bedroom 1 - 5.23 x 3.31 (17'1" x 10'10") -
Ensuite - 2.00 x 1.78 (6'6" x 5'10") -
Bedroom 2 - 4.11 x 3.56 (13'5" x 11'8") -
Dressing Room - 2.44 x 1.15 (8'0" x 3'9") -
Ensuite - 2.11 x 1.78 (6'11" x 5'10") -
Bedroom 3 - 3.63 x 3.56 (11'10" x 11'8") -
Bedroom 4 - 3.75 x 2.72 (12'3" x 8'11") -
Bathroom - 2.64 x 1.78 (8'7" x 5'10") -
Bedroom 5 - 4.95 x 3.56 (16'2" x 11'8") -
Bedroom 6 - 4.95 x 3.21 (16'2" x 10'6") -
What's included
Garden
Parking
TypeDetached house
Bedrooms6
Bathrooms3
HeatingAsk Agent
Location
Map loading soon
Neighborhood data on demand
Nearby essentials will load when this section comes into view.
Listed on
Mortgage calculator
Estimated monthly payment
4.385 €/mo
Down payment10 % · 88.550 €
88.550 €796.949 € loan
Term
Total repayable1.315.376 €
Interest rate4.40 %
Representative estimate · Landomo is not a mortgage broker. · Rates updated April 2026