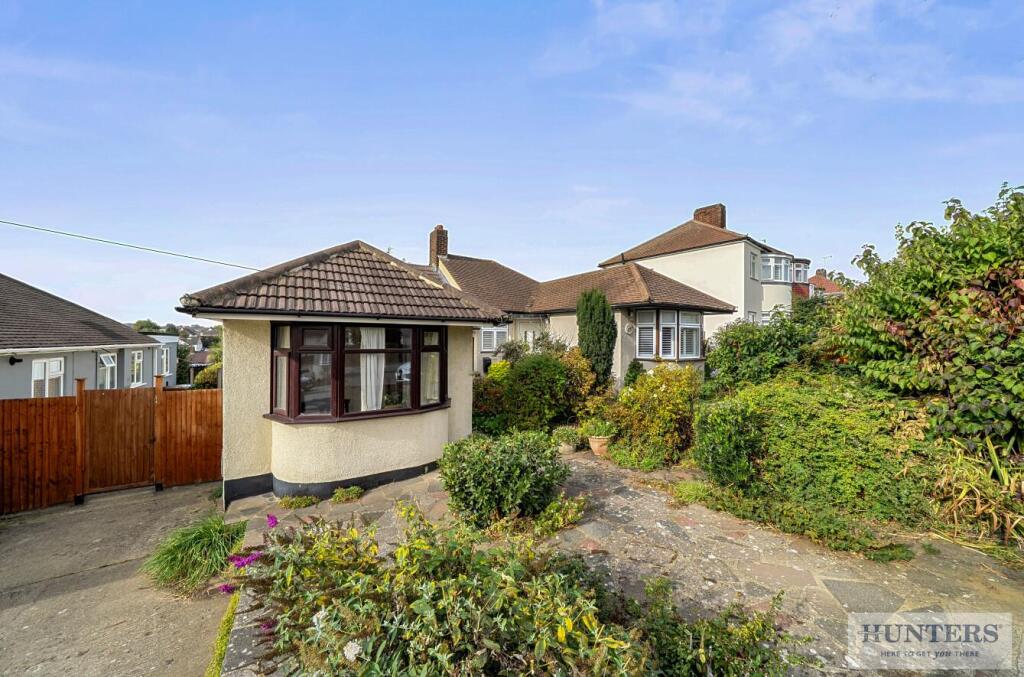
House for sale, 53 m²
London, Barnehurst
2 bedrooms·1 bathroom
479.272 €
9.043 €/m²
Listed Oct 14, 2026
About this listing
Ready for some Tender Loving Care! Situated on popular Edendale Road, this delightful two-bedroom semi-detached bungalow offers a wonderful opportunity for those looking to downsize or enjoy a peaceful retirement, or a property for families to grow with potential to enhance. Built in the 1930s and requiring some updating you can really apply your personal touch.
As you enter the entrance hall, there are two bedrooms set to the front of the property, there is a modern shower room and kitchen, then into a good sized lounge, which opens to a conservatory room.
One of the standout features of this bungalow is the stunning uninterrupted views to the rear, allowing you to enjoy the beauty of the surrounding landscape from the comfort of your home. The garden is a true gem, complete with a charming summerhouse, perfect for enjoying sunny afternoons or hosting gatherings with family and friends.
This property is brimming with potential, offering the chance to create a wonderful home tailored to your needs. Whether you envision a tranquil retreat or a vibrant space for entertaining, this bungalow is ready to be transformed into your dream residence.
With its prime location in Bexleyheath, you will benefit from a friendly community and convenient access to local amenities, public transport including 0.8m to Barnehurst Station, 1.2m to Slade Green Station, 99, 428, 492 and 89 bus routes and a good selection of primary and senior schools making this an ideal choice for those seeking a serene yet connected lifestyle. Don’t miss the opportunity to make this lovely bungalow your own.
Entrance Hall -
Lounge/Reception Room - 5.66m x 3.43m (18'7 x 11'3) -
Conservatory - 5.00m x 2.79m (16'5 x 9'2) -
Kitchen - 2.41m x 2.18m (7'11 x 7'2) -
Bedroom One - 3.81m x 3.35m (12'6 x 11') -
Bedroom Two - 3.00m x 2.24m (9'10 x 7'4) -
Family Shower Room -
Pretty Garden To Rear - 19.00m x 7.62m (62'4 x 25') -
Summerhouse - 3.61m x 3.10m (11'10 x 10'2) -
What's included
Garden
TypeSemi-detached house
Living Area53 m²
Bedrooms2
Bathrooms1
Energy ClassD
HeatingGas Central
MunicipalityLondon
Location
Map loading soon
Neighborhood data on demand
Nearby essentials will load when this section comes into view.
Listed on
Mortgage calculator
Estimated monthly payment
2.373 €/mo
Down payment10 % · 47.927 €
47.927 €431.345 € loan
Term
Total repayable711.941 €
Interest rate4.40 %
Representative estimate · Landomo is not a mortgage broker. · Rates updated April 2026