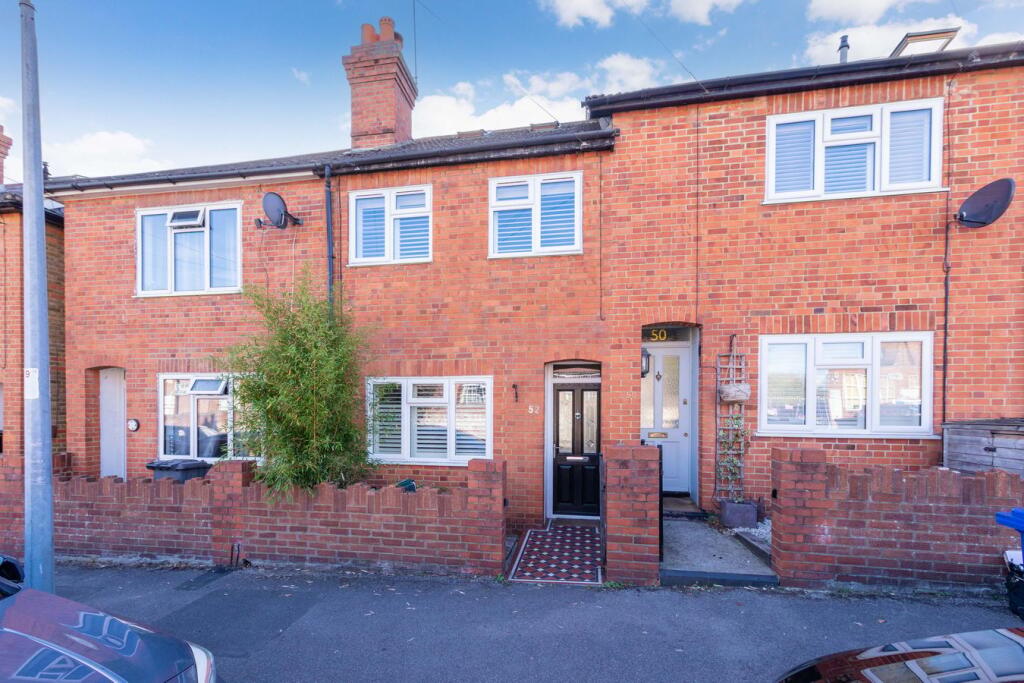
House for sale
Maidenhead, St Marks
3 bedrooms·3 bathrooms
711.027 €
Listed Oct 7, 2026
About this listing
This beautifully presented three-bedroom period home is situated in a sought-after residential location and has been renovated to an exceptional standard throughout, offering spacious and versatile accommodation arranged over three floors.
The ground floor features an elegant sitting room with a log burner and shutters, flowing through to a stunning open-plan kitchen/dining room. Designed for modern family living, the kitchen boasts a range of eye and base-level units, integrated appliances, a breakfast bar, Velux windows and a skylight that floods the space with natural light. Patio doors open directly onto the garden, while a separate utility room and cloakroom complete the ground floor.
On the first floor are two generous double bedrooms, both benefiting from built-in wardrobes, with one further enhanced by an en-suite shower room. Occupying the second floor, the principal bedroom has been created through a loft conversion and features a bathroom.
Externally, the south-west facing rear garden has been thoughtfully landscaped for low-maintenance living, featuring a patio area, artificial lawn and a detached garden office with additional storage, ideal for home working.
To the front is a small garden providing space for bins, with on-street parking available. Perfectly positioned for families, the property is within easy reach of a number of highly regarded schools, including Boyne Hill Infant School, while Maidenhead town centre and the Elizabeth Line are a short walk away, offering excellent connectivity into London and beyond.
Building Safety
Not so far as sellers are aware.
Mobile Signal
4G excellent data and voice, 5G great.
Construction Type
Floor: Suspended, no insulation (assumed). Roof: Pitched, no insulation (assumed). Walls: Solid brick, as built, no insulation (assumed). Windows: Fully double glazed. Lighting: Low energy lighting in all fixed outlets
Existing Planning Permission
Title: Single storey rear extension no greater than 4.423m in depth, 3.65m high with an eaves height of 2.65m., Submitted Date: 28/12/2018 00:00:00, Ref No: 18/03744/PDXL, Decision: , Decision Date: N/A.
Planning permission may also have been granted for extension into roof. Sellers not aware of details.
Coalfield or Mining
Not as far as sellers are aware.
Location
The property is ideally located for the commuter, being only 1 mile from Maidenhead Train Station which forms part of Crossrail and a short distance to the A404 providing access to the M4 and M40. Maidenhead is a large town in the Royal Borough of Windsor and Maidenhead offering a good range of well known High Street retailers, complimented by a wide variety of independent and specialist stores. The town is currently under regeneration with a new shopping experience in development along with the addition of many new bars and restaurants
Schools and Leisure
The property is located within catchment and walking distance of Newlands Girls School and there is a good selection of other good and outstanding schools very close by. There are numerous local sports clubs including tennis, rugby, rowing and football, various fitness centres and racing at Ascot and Windsor. The River Thames can also be accessed at Maidenhead with many walks to be enjoyed along the Thames Path. The local area has many walking trails, including the National Trust woodland at Maidenhead Thicket and Pinkneys Green. Nearby amenities include numerous golf courses, the newly built Braywick Leisure centre, a multiplex cinema, shops and restaurants.
What's included
Terrace
Garden
TypeTerraced house
Bedrooms3
Bathrooms3
HeatingGas, Central
MunicipalityMaidenhead
Location
Map loading soon
Neighborhood data on demand
Nearby essentials will load when this section comes into view.
Listed on
Mortgage calculator
Estimated monthly payment
3.521 €/mo
Down payment10 % · 71.103 €
71.103 €639.924 € loan
Term
Total repayable1.056.204 €
Interest rate4.40 %
Representative estimate · Landomo is not a mortgage broker. · Rates updated April 2026