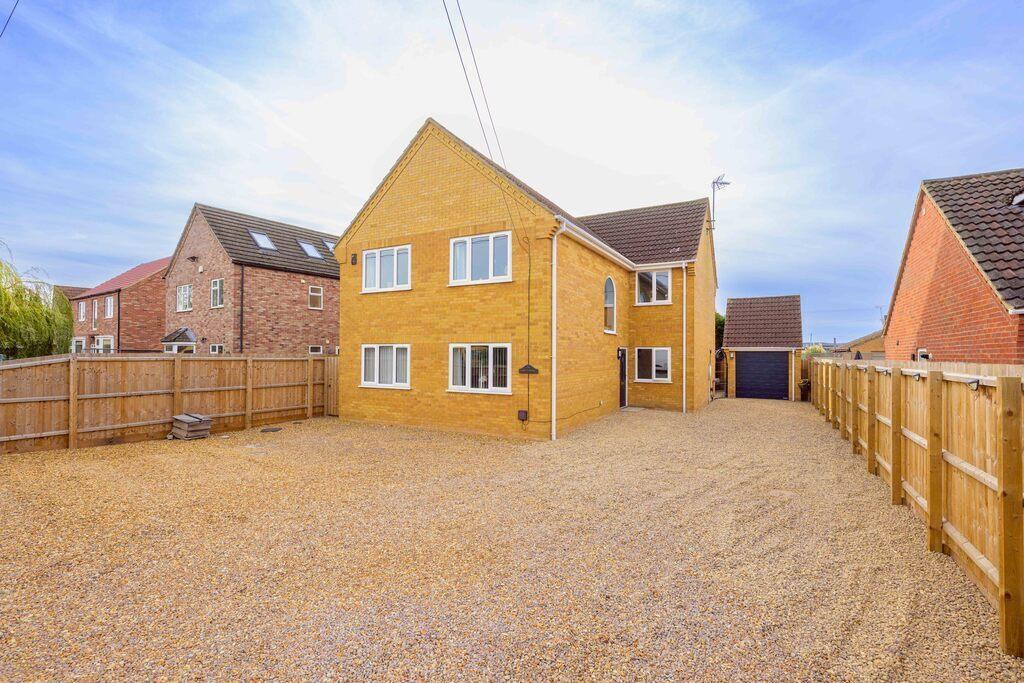
House for sale
Fenland, Parson Drove
5 bedrooms·3 bathrooms
412.916 €
Listed Sep 29, 2026
About this listing
Guide Price £350,000-£375,000 - A beautifully renovated village home with exceptional entertaining space!
A substantial detached home, comprehensively renovated to an excellent standard, offering generous and versatile accommodation together with superb outdoor entertaining space in the popular village of Murrow.
From the moment you arrive, this impressive property combines space, quality and contemporary living, with a layout that is equally suited to family life and entertaining.
The heart of the home is undoubtedly the impressive kitchen/dining room. Beautifully appointed with quartz worktops, a large central island, double Bosch oven, induction hob, extractor and integrated dishwasher, there is plenty of room for a large dining table, making this a wonderful space for family gatherings and entertaining guests. Newly installed sliding doors open directly onto the garden, creating a seamless connection between the house and outside space.
A separate utility room, with matching units and space for a washing machine, sits conveniently alongside the kitchen.
The ground floor continues with a generous entrance hallway, a double-aspect lounge offering a light and comfortable space in which to relax, a useful bedroom/office and a stylish downstairs WC.
Upstairs, there are four further bedrooms, providing excellent flexibility for a growing family, guests or those working from home.
The main bedroom is particularly impressive, featuring a newly installed en-suite shower room and generous dressing room. Bedroom two also benefits from its own newly installed en-suite, while the beautifully presented family bathroom has also been recently installed and offers both a bath and separate shower cubicle.
Outside & Entertaining
The property continues to impress externally, with ample off-road parking for multiple vehicles and a detached garage.
The garage is particularly well equipped, benefiting from a new electric door, heating, workbench, racking, side access and insulated roof, making it an ideal space for secure storage, hobbies or a workshop.
The enclosed rear garden features a patio, lawn, side gate, outside power and a large shed. However, the real highlight is the new covered entertainment area. Complete with power, it creates a fantastic year-round space for entertaining friends and family; whether hosting a summer gathering, enjoying a drink or, as the current owner does, setting up the television and settling in to watch the big game.
Village Lifestyle
Set within the popular village of Murrow, the property enjoys a wonderful combination of community and countryside living. The village offers a local primary school, recently refurbished and thriving pub, park and countryside walks.
Further amenities can be found in the neighbouring village of Parson Drove, including a doctor's surgery, two pubs, post office and shop.
For commuters, the market town of March is approximately 8 miles away, providing railway connections to London and destinations across the UK.
Viewing is highly recommended to appreciate the quality, space and exceptional entertaining areas this impressive village home has to offer.
Hallway
Kitchen/Diner
18' 8'' x 17' 0'' (5.69m x 5.2m)
Utility Room
10' 3'' x 7' 8'' (3.13m x 2.37m)
Lounge
20' 0'' x 11' 1'' (6.11m x 3.4m)
Office/Bedroom 5
10' 4'' x 10' 3'' (3.17m x 3.13m)
W.C
Landing
Bedroom 1
13' 7'' x 11' 1'' (4.15m x 3.39m)
Dressing Room
11' 6'' x 10' 2'' (3.53m x 3.1m)
En-Suite 1
Bedroom 2
14' 4'' x 9' 6'' (4.37m x 2.92m)
En-Suite 2
Bedroom 3
11' 1'' x 9' 6'' (3.4m x 2.92m)
Bedroom 4
11' 2'' x 10' 0'' (3.42m x 3.05m)
Family Bathroom
Garage
15' 0'' x 9' 3'' (4.58m x 2.84m)
Shed
10' 3'' x 5' 10'' (3.13m x 1.78m)
What's included
Garden
Parking
TypeDetached house
Bedrooms5
Bathrooms3
HeatingAsk Agent
MunicipalityFenland
Location
Map loading soon
Neighborhood data on demand
Nearby essentials will load when this section comes into view.
Listed on
Mortgage calculator
Estimated monthly payment
2.045 €/mo
Down payment10 % · 41.292 €
41.292 €371.624 € loan
Term
Total repayable613.371 €
Interest rate4.40 %
Representative estimate · Landomo is not a mortgage broker. · Rates updated April 2026