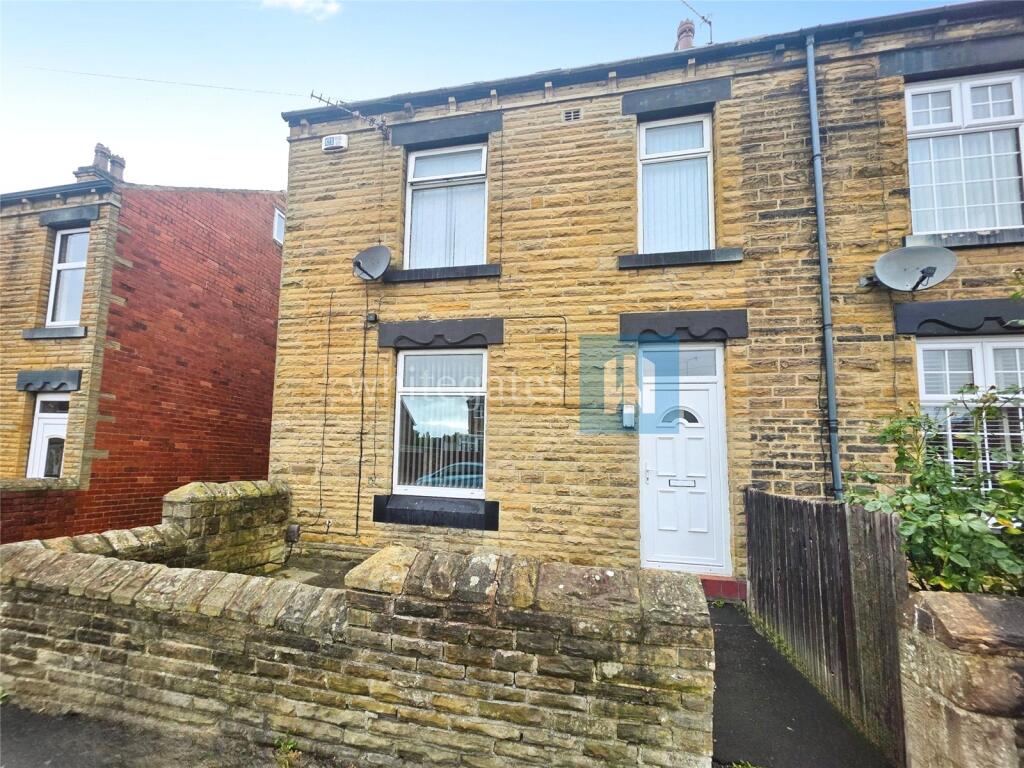
House for sale, 79 m²
Kirklees, West Yorkshire
3 bedrooms·1 bathroom
214.746 €
2.718 €/m²
Listed Oct 20, 2026
About this listing
FOR SALE - Spacious Three-bedroom semi-detached home, featuring a Detached Garage and a Generous Rear Garden.
Offering well-proportioned accommodation throughout, this property presents an excellent opportunity for first-time buyers, growing families and investors alike. Requiring some modernisation, the property offers excellent scope for purchasers to enhance and personalise the accommodation to their own tastes.
The accommodation comprises an entrance hall, spacious living room, rear-facing kitchen, rear porch, two double bedrooms, a single bedroom and a four-piece family bathroom.
Externally, the property benefits from off-street parking for multiple vehicles, a detached garage and an enclosed rear garden, with additional on-street parking available.
Conveniently located close to local amenities, transport links and Heckmondwike town centre, the property also falls within the catchment area of the highly regarded Heckmondwike Grammar School. OFFERS Considered.
Entrance Hall
Entered via a uPVC entrance door, with stairs rising to the first floor and Access to:
Living Room
A spacious and well-proportioned reception room featuring a decorative fireplace surround, front-facing uPVC double glazed window providing excellent natural light, central heating radiator and ample space for a range of living room furniture. An ideal family living and entertaining space.
Kitchen
Fitted with a range of matching wall and base units incorporating work surfaces, stainless steel sink and drainer, space for a freestanding cooker with extractor hood over and further space for free-standing appliances. Rear-facing uPVC double glazed window provides natural light, with access to the rear porch and garden beyond. The kitchen offers ample storage and workspace, making it a practical area for everyday family living.
Landing
Providing access to all first-floor accommodation, the landing also benefits from useful built-in storage and access to a boarded loft space, offering excellent additional storage capacity.
Bedroom One
A spacious front-facing double bedroom featuring a uPVC double glazed window, central heating radiator and a range of fitted wardrobes providing excellent built-in storage. Offering ample space for a double bed and additional bedroom furniture, this well-proportioned room serves as an ideal principal bedroom.
Bedroom Two
A well-proportioned rear-facing double bedroom featuring a uPVC double glazed window overlooking the rear garden, central heating radiator and ample space for a double bed and additional bedroom furniture. A comfortable and versatile room, ideal as a principal or guest bedroom.
Bedroom Three
A front-facing single bedroom featuring a uPVC double glazed window, central heating radiator and useful built-in storage. Offering versatility, the room would be ideal as a child's bedroom, home office or dressing room.
Bathroom
Fitted with a four-piece suite comprising a panelled bath with mixer tap, separate shower cubicle, pedestal wash hand basin and low-level WC. The room also benefits from a frosted uPVC double glazed window, part-tiled walls and lino flooring. A spacious family bathroom serving all three bedrooms.
Exterior
To the front, the property is set behind a low-maintenance paved buffer garden enclosed by a stone boundary wall, with a pathway leading to the front entrance.
A shared driveway runs alongside the property, providing vehicular access to the rear garden and detached garage.
To the rear is a generously sized enclosed garden incorporating a parking area, lawned section and mature trees providing a pleasant backdrop and a good degree of privacy. The driveway extends into the rear garden, offering further off-street parking for multiple vehicles and direct access to the detached garage, making this an ideal space for families, vehicle enthusiasts or those requiring additional storage.
The detached garage provides excellent storage or workshop potential, while the overall plot offers significant scope for landscaping and further enhancement.
ANTI MONEY LAUNDERING CHECKS
We are required by law to conduct anti-money laundering checks on all those selling or buying a property. Whilst we retain responsibility for ensuring checks and any ongoing monitoring are carried out correctly, the initial checks are carried out on our behalf by Lifetime Legal who will contact you once you have agreed to instruct us in your sale or had an offer accepted on a property you wish to buy. The cost of these checks covers the cost of obtaining relevant data and any manual checks and monitoring which might be required. This fee will need to be paid by you in advance of us publishing your property (in the case of a vendor) or issuing a memorandum of sale (in the case of a buyer), directly to Lifetime Legal, and is non-refundable.
What's included
Garden
Garage
TypeSemi-detached house
Living Area79 m²
Bedrooms3
Bathrooms1
Energy ClassC
HeatingAsk Agent
MunicipalityKirklees
Location
Map loading soon
Neighborhood data on demand
Nearby essentials will load when this section comes into view.
Listed on
Mortgage calculator
Estimated monthly payment
1.063 €/mo
Down payment10 % · 21.475 €
21.475 €193.271 € loan
Term
Total repayable318.997 €
Interest rate4.40 %
Representative estimate · Landomo is not a mortgage broker. · Rates updated April 2026