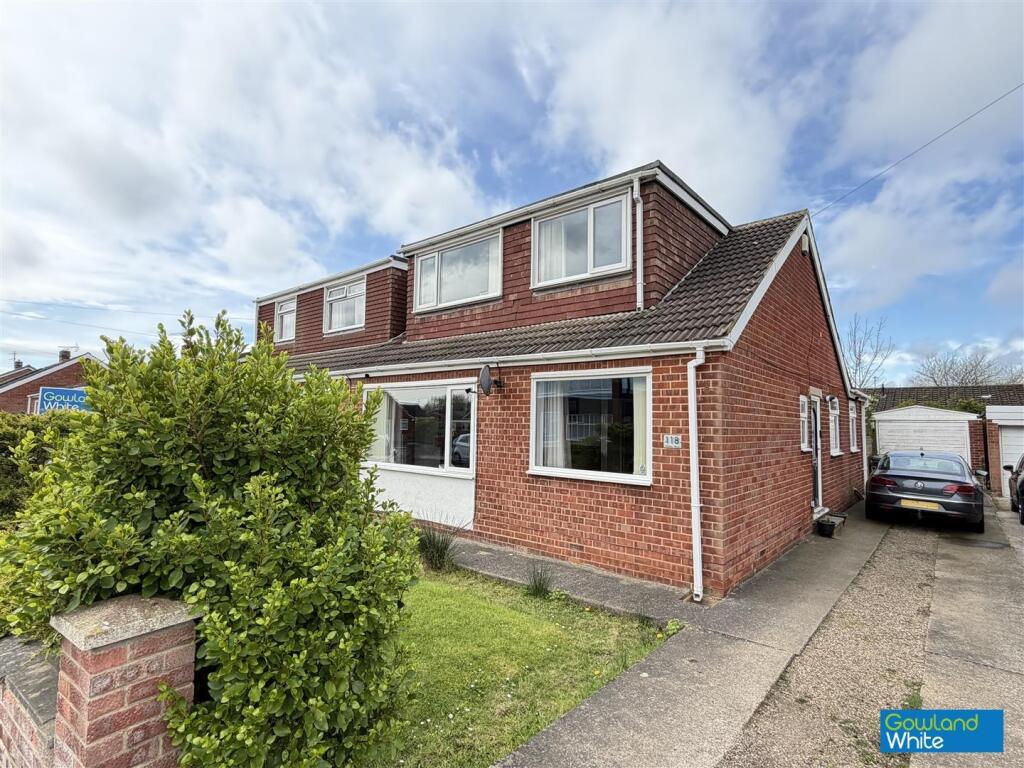
House for sale
Stockton-on-Tees, Fairfield
3 bedrooms·1 bathroom
215.879 €
Listed Apr 17, 2026
About this listing
Situated in the popular Fairfield area, this lovely home offers a practical layout and generous space across two floors.
A newly fitted composite entrance door leads into the hall which gives access to a good size kitchen fitted with contemporary units and integrated appliances. The stylish lounge and dining area features a multi fuel log burner and stairs to the first floor. A useful ground floor cloaks WC, bathroom and a ground floor bedroom complete this level. Upstairs are two further bedrooms, one includes a built-in wardrobe and the landing provides additional storage with useful cupboards. The home is double glazed and gas centrally heated throughout.
Externally the property enjoys gardens to the front and rear along with a long driveway providing parking for several cars and leading to a detached garage. The rear garden offers a pleasant outdoor space.
Fairfield is a well regarded and convenient location with reputable schooling close by and a parade of local shops within easy reach. Bus routes run through the area and there is straightforward access to major road links making commuting simple. Amenities, parks and everyday services are all nearby which adds to the appeal for families and anyone seeking a well connected place to live.
Hallway -
Lounge/Dining - 6.73m x 4.14m (22'1" x 13'7") -
Kitchen - 5.16m x 2.62m (16'11" x 8'7") -
Downstairs Wc -
Bedroom One - 3.48m x 3.12m (11'5" x 10'3") -
Bathroom -
Landing -
Bedroom Two - 3.45m x 2.62m (11'4" x 8'7") -
Bedroom Three - 2.54m x 2.46m (8'4" x 8'1") -
Aml Procedure - To comply with anti-money laundering regulations (AML) all estate agents must be registered with HMRC. Gowland White complies with this legislation by using an online AML risk assessment company, approved by the UK Government. Please note that all buyers are charged a fee of £36.00 (inc. VAT), for each buyer, to cover this process. These fees are payable before we can progress an agreed sale.
What's included
Garden
Parking
TypeSemi-detached house
Bedrooms3
Bathrooms1
HeatingAsk Agent
Location
Map loading soon
Neighborhood data on demand
Nearby essentials will load when this section comes into view.
Listed on
Mortgage calculator
Estimated monthly payment
1.069 €/mo
Down payment10 % · 21.588 €
21.588 €194.291 € loan
Term
Total repayable320.680 €
Interest rate4.40 %
Representative estimate · Landomo is not a mortgage broker. · Rates updated April 2026