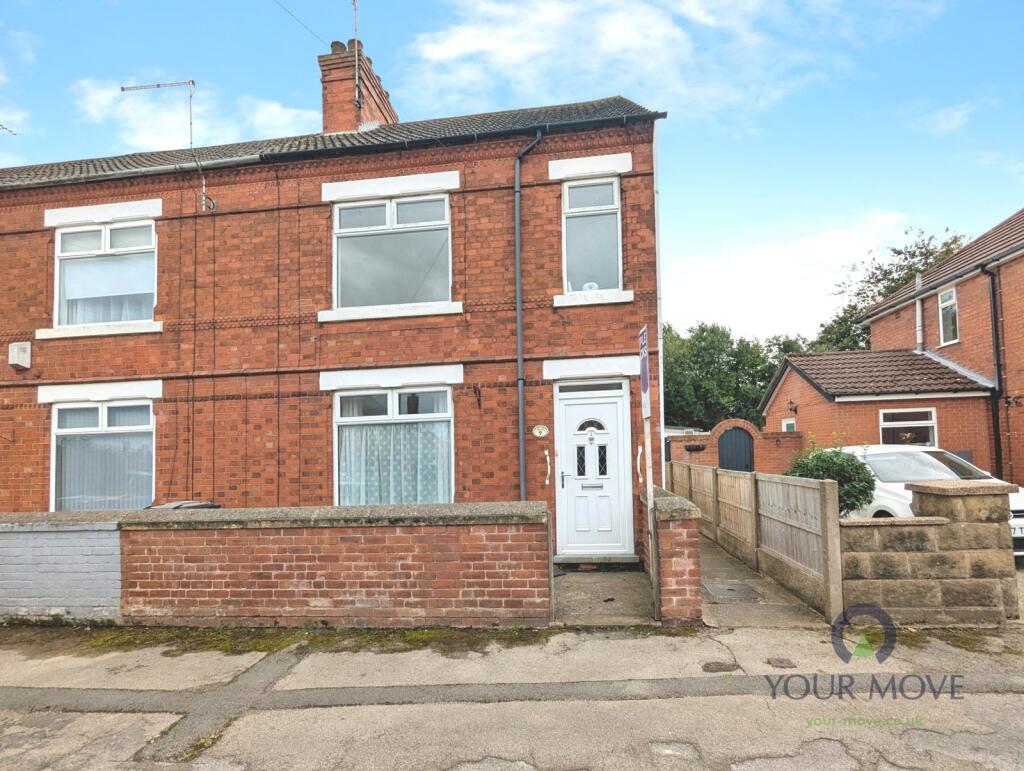
House for sale
Ashfield, Sutton in Ashfield, Sutton-in-Ashfield
3 bedrooms·1 bathroom
179.137 €
Listed Oct 19, 2026
About this listing
For sale is this three-bedroom end of terrace house in Sutton-in-Ashfield, offered with vacant possession and representing an appealing first-time buyer or investment opportunity.
The ground floor centres around a generous lounge through dining room, offering a clear, open layout ideal for flexible furnishing and family living. Neutral décor and large front and rear windows allow for good natural light throughout & access to the Cellar. The spacious fitted kitchen features extensive worktop space, plentiful storage in matching units and room to dine informally, making it a practical hub of the home.
Upstairs are three good sized bedrooms and a white family bathroom with bath and shower over, WC and basin, all set against fully tiled walls for ease of maintenance. The property is in good condition, ready to move into while still allowing scope for personal styling over time.
Outside, the rear garden is laid mainly to lawn with a fenced boundary, providing a straightforward, low-maintenance outdoor space for children, pets or seating.
Located in Sutton-in-Ashfield, the house is well placed for local amenities, with Sutton town centre and its shops, cafés and everyday services accessible within a short drive or bus ride. Nearby green spaces such as Sutton Lawn and Kings Mill Reservoir offer play areas, lakeside walks and sports facilities.
Transport links are convenient, with Sutton Parkway railway station providing services towards Nottingham in around 25–30 minutes, connecting onwards across the East Midlands. Road access to the A38 and M1 opens up straightforward commuting by car to Mansfield, Nottingham and beyond. Council Tax Band A, EPC rating D.
IMPORTANT NOTE TO POTENTIAL PURCHASERS & TENANTS:
We endeavour to make our particulars accurate and reliable, however, they do not constitute or form part of an offer or any contract and none is to be relied upon as statements of representation or fact. The services, systems and appliances listed in this specification have not been tested by us and no guarantee as to their operating ability or efficiency is given. All photographs and measurements have been taken as a guide only and are not precise. Floor plans where included are not to scale and accuracy is not guaranteed. If you require clarification or further information on any points, please contact us, especially if you are traveling some distance to view. POTENTIAL PURCHASERS: Fixtures and fittings other than those mentioned are to be agreed with the seller. POTENTIAL TENANTS: All properties are available for a minimum length of time, with the exception of short term accommodation. Please contact the branch for details. A security deposit of at least one month’s rent is required. Rent is to be paid one month in advance. It is the tenant’s responsibility to insure any personal possessions. Payment of all utilities including water rates or metered supply and Council Tax is the responsibility of the tenant in most cases.
KIA260378/2
Entrance Hall
Having stairs off to the first floor.
Lounge Dining Room
7.62m x 3.96m
A spacious & welcoming room with a fireplace and upvc double glazed windows to the front & rear elevations.
Cellar
3.96m x 3.68m
Having power & light.
Kitchen
3.68m x 3.05m
Fitted with a range of matching wall & base units with work surfaces over incorporating a ceramic hob with extractor over & an electric oven below, plenty of space for further appliances is available, a upvc double glazed window & door to the rear garden & a wall mounted gas boiler.
First Floor Landing
Bedroom 1
3.76m x 3.53m
A good sized double room with a upvc double glazed window to the front elevation.
Bedroom 2
3.76m x 3.5m
Another double room with a upvc double glazed window to the rear elevation.
Bedroom 3
3.6m x 3.07m
A third double room with a upvc double glazed window to the rear elevation & fitted wardrobes.
Bathroom
2.72m x 1.65m
A white suite comprising of a panelled bath with shower over & screen, low flush W.C, wash hand basin, tiled walls & a upvc double glazed window to the rear elevation.
Rear Garden
To the rear is an established garden mainly laid to lawn with a decked area & a handy storage shed.
What's included
Terrace
Garden
Cellar
TypeTerraced house
Bedrooms3
Bathrooms1
Energy ClassD
HeatingAsk Agent
MunicipalityAshfield
Location
Map loading soon
Neighborhood data on demand
Nearby essentials will load when this section comes into view.
Listed on
Mortgage calculator
Estimated monthly payment
887 €/mo
Down payment10 % · 17.914 €
17.914 €161.223 € loan
Term
Total repayable266.101 €
Interest rate4.40 %
Representative estimate · Landomo is not a mortgage broker. · Rates updated April 2026