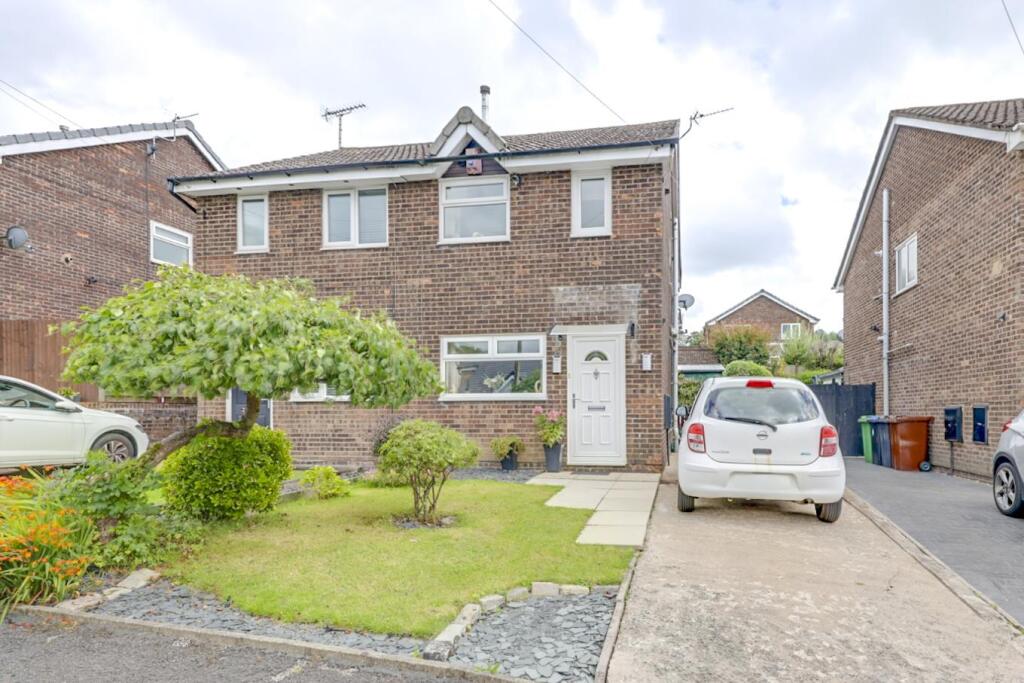
House for sale, 71 m²
Rossendale, Lancashire
2 bedrooms·1 bathroom
271.345 €
3.821 €/m²
Listed Oct 6, 2026
About this listing
*** NEW *** - 2 BEDROOM SEMI-DETACHED , WELL PRESENTED THROUGHOUT, SOUGHT AFTER LOCATION - Refurbished Over The Last 6 Years, Conservatory, Gardens To Front, Side & Rear, 2-Car Off Road Driveway Parking - NO CHAIN DELAY - Contact Us NOW To View
Mercer Crescent, Haslingden, Rossendale is a 2 bedroom, semi-detached home in a highly sought after location, within easy reach of schools, town centres and transport connections. Offering well presented accommodation throughout which has been refurbished over the last 6 years, the property offers an ideal opportunity and also has the bonuses of a conservatory, good garden space and off road parking for 2 cars too. Finally, this property also has the additional benefit of being offered FOR SALE WITH NO CHAIN DELAY.
Internally, this property briefly comprises: Entrance Vestibule, Lounge, Under Stairs Store, Kitchen, Conservatory. Off the first floor Landing are Bedroom 1, Bedroom 2 with Store Room and the Shower Room. Externally, the property has Front, Side & Rear Gardens, plus off road Driveway Parking for 2 vehicles too.
Close to sought after Primary and Secondary schools and within walking distance of a range of local facilities, this property also offers easy access to the motorway networks M66 & M65, being within commuter distance to Manchester and Preston. Great options for supermarket and local shopping are available nearby, as are excellent leisure, health & fitness, walks and open countryside.
Vestibule - 1.08m x 1.25m (3'7" x 4'1") -
Lounge - 4.84m x 3.67m (15'11" x 12'0") -
Kitchen - 2.38m x 3.61m (7'10" x 11'10") -
Conservatory - 2.71m x 3.56m (8'11" x 11'8") -
Under Stairs Store - 0.91m x 1.39m (3'0" x 4'7") -
Landing - 3.55m x 0.81m (11'8" x 2'8") -
Bedroom 1 - 3.12m x 3.65m (10'3" x 12'0") -
Bedroom 2 - 2.39m x 3.69m (7'10" x 12'1") -
Shower Room - 1.58m x 2.79m (5'2" x 9'2") -
Front Garden -
Front Driveway -
Side Garden -
Rear Garden -
Agents Notes - Council Tax: Band 'B'.
Tenure: Freehold.
Stamp Duty: 0% up to £125,000, 2% of the amount between £125,001 and £250,000, 5% of the amount between £250,001 & £925,000, 10% of the amount between £925,001 & £1,500,000, 12% of the amount above £1,500,000. For some purchases, an additional 3% surcharge may be payable on properties with a sale price of £40,000 and over. Please call us for any clarification on the new Stamp Duty system or to find out what this means for your purchase.
AML: We are required to conduct Anti-Money Laundering checks on all buyers. These will be completed at a cost of £25+vat per named buyer, payable at the point of offer acceptance and being non-refundable.
Disclaimer - Unless stated otherwise, these details may be in a draft format subject to approval by the property's vendors. Your attention is drawn to the fact that we have been unable to confirm whether certain items included with this property are in full working order. Any prospective purchaser must satisfy themselves as to the condition of any particular item and no employee of Farrow & Farrow has the authority to make any guarantees in any regard. The dimensions stated have been measured electronically and as such may have a margin of error, nor should they be relied upon for the purchase or placement of furnishings, floor coverings etc. Details provided within these property particulars are subject to potential errors, but have been approved by the vendor(s) and in any event, errors and omissions are excepted. These property details do not in any way, constitute any part of an offer or contract, nor should they be relied upon solely or as a statement of fact. In the event of any structural changes or developments to the property, any prospective purchaser should satisfy themselves that all appropriate approvals from Planning, Building Control etc, have been obtained and complied with.
What's included
Garden
Parking
TypeSemi-detached house
Living Area71 m²
Bedrooms2
Bathrooms1
HeatingGas Central
MunicipalityRossendale
Location
Map loading soon
Neighborhood data on demand
Nearby essentials will load when this section comes into view.
Listed on
Mortgage calculator
Estimated monthly payment
1.344 €/mo
Down payment10 % · 27.135 €
27.135 €244.210 € loan
Term
Total repayable403.072 €
Interest rate4.40 %
Representative estimate · Landomo is not a mortgage broker. · Rates updated April 2026