House for sale, 78 m²
Carlisle
2 bedrooms·1 bathroom
230.829 €
2.959 €/m²
Listed Oct 7, 2026
About this listing
Step inside this beautifully presented two bedroom semi-detached home, where comfort and style blend effortlessly. The heart of the house is the open plan kitchen and dining area, featuring sleek modern units, a striking kitchen island with seating, and a full suite of integrated appliances - perfect for both casual breakfasts and entertaining friends. The lounge is a welcoming haven, complete with a charming wood burning stove that promises cosy evenings in. Both bedrooms are generously proportioned, with the main bedroom boasting built-in wardrobes for effortless storage. Large windows throughout the home invite an abundance of natural light, creating a bright, airy feel in every room.
Step outside to discover your own private oasis. The low maintenance patio basks in sunlight for most of the day, making it the ideal spot for morning coffees or alfresco dining. Mature perennials and established shrubbery provide both beauty and privacy, ensuring a peaceful retreat from the bustle of daily life. With driveway parking for one car, convenience is at your doorstep. This inviting home is sure to attract plenty of interest, so early viewing is highly recommended.
EPC Rating: D
Kitchen
4.11m x 4.78m
Accessed via UPVC door with double glazed inserts, a triple aspect kitchen with UPVC double glazed French doors leading to the garden. The kitchen comprises a range of base units in a Dove grey and Royal Blue finish, with complementary granite effect counter top, 1.5 bowl ceramic sink with mixer tap and drainage board, integral dishwasher, plumbing for under counter washing machine, integral fridge and freezer, counter top mounted ceramic hob, breakfast bar dining for three and space for a four person dining table.
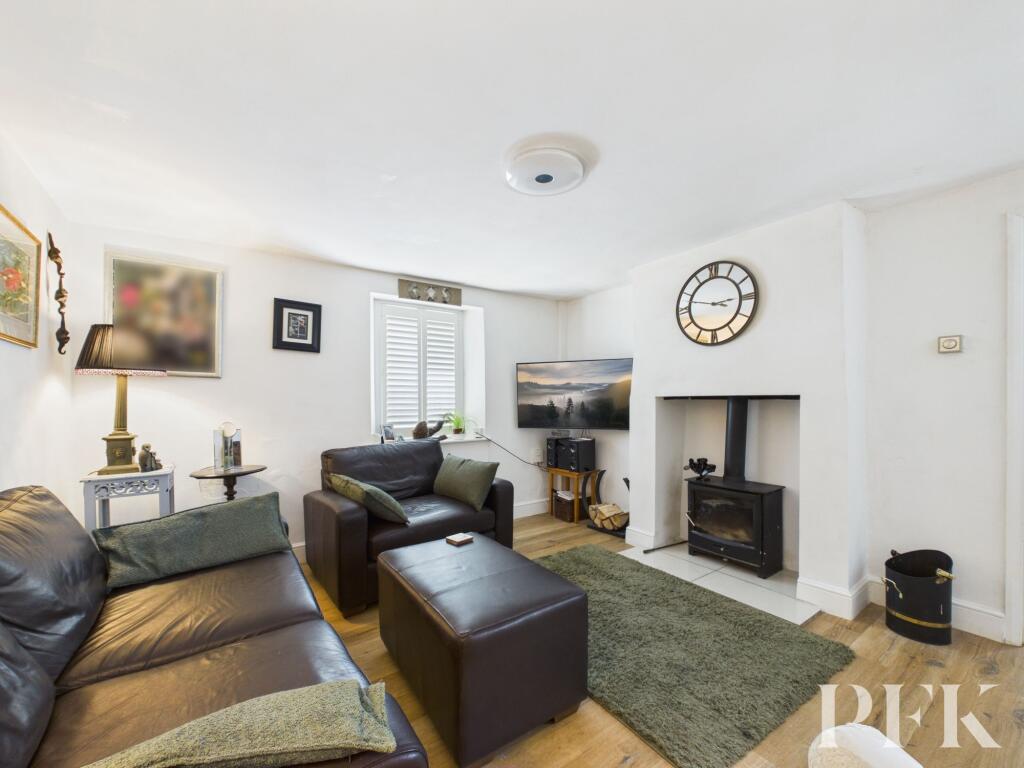
Living Room
3.67m x 5.08m
Dual aspect room with multifuel stove in recessed fireplace and tiled hearth, point for wall mounted tv, space for a three piece suite, stairs to first floor landing and understairs storage cupboard.
Landing
1.13m x 3.57m
Rear aspect windows, wall mounted lighting, storage cupboard and two loft hatches.
Bedroom 1
3.52m x 4.54m
Front aspect spacious double bedroom with two built in storage cupboards and a bank of fitted wardrobes.
Bedroom 2
2.99m x 4.13m
Side aspect double bedroom with built in wardrobes
Bathroom
1.66m x 2.09m
Front aspect room comprising three piece suite with electric shower over bath, wc and wash hand basin with built in storage. Tiled walls
Services
Mains electricity, water & drainage. LPG central heating and double glazing installed throughout. Please note: measurements are approximate so may reflect the maximum dimensions and the mention of any appliances/services within these particulars does not imply that they are in full and efficient working order.
Referral fee disclosure
PFK works with preferred providers for services relating to buying or selling property. These providers offer competitive pricing, but you are under no obligation to use them and are free to choose alternatives. If you do use these services, PFK may receiv e a referral fee as follows (all figures include VAT): • Conveyancing (Napthens LLP, Bendles LLP, Scott Duff & Co, Knights PLC, Newtons Ltd , Beyond Conveyancing Ltd ): £120 to £2 4 0 per completed sale or purchase. • Auction – If you decide to sell your prope rty via Auction House Cumbria following our introduction, the average referral fee earned for 2025 was £2,398 and is dependent on the final sale price. • Financial Services (Emma Harrison Financial Services): average referral fee of £221 in 2024 for arrang ing mortgages, insurance, and related products. • EPCs (M & G EPCs Ltd): £25 for EPC • Anti - Money Laundering (AML) Checks (via Landmark): between £8.50 and £15.50.
Directions
The property can be found under postcode CA7 2NQ
Garden
A low maintenance sun trap patio area with mature perennials and shrubbery.
Parking - Driveway
Driveway parking for one car
What's included
Parking
TypeSemi-detached house
Living Area78 m²
Bedrooms2
Bathrooms1
Energy ClassD
HeatingGas Central
Location
Map loading soon
Neighborhood data on demand
Nearby essentials will load when this section comes into view.
Listed on
Mortgage calculator
Estimated monthly payment
1.143 €/mo
Down payment10 % · 23.083 €
23.083 €207.746 € loan
Term
Total repayable342.888 €
Interest rate4.40 %
Representative estimate · Landomo is not a mortgage broker. · Rates updated April 2026