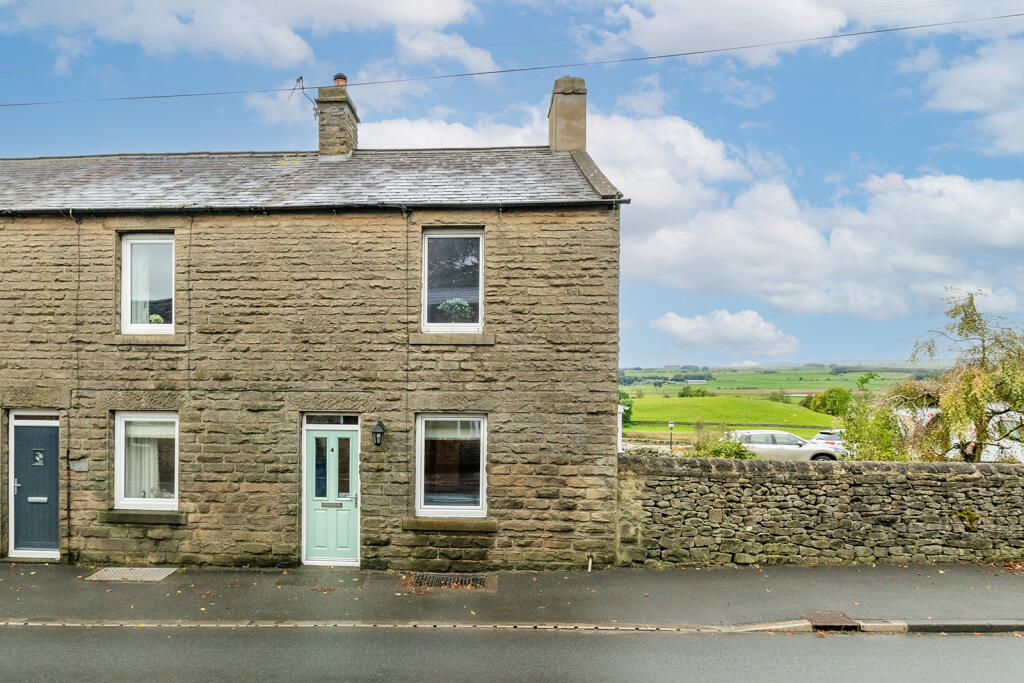
House for sale, 65 m²
Bradford
2 bedrooms·1 bathroom
291.569 €
4.485 €/m²
Listed Oct 19, 2026
About this listing
Very well appointed two bedroom extended stone built end terraced cottage, located in the most outstanding position on the edge of Long Preston Village.
The property offers well proportioned accommodation laid over 2 floors plus a useful cellar.
Quality fixtures and fittings throughout, upvc double glazed windows and external doors, and gas fired central heating.
Modern kitchen with appliances, spacious lounge with gas stove, fantastic rear conservatory with slate roof and modern bathroom to the ground floor.
Two double bedrooms, one with views to the first floor.
Outstanding features of the cottage are the rear views which are west facing and stunning enjoying sunsets over open countryside.
The property is ideal for first time buyers, second home, holiday cottage or investment property.
Pleasant, tended rear and side gardens with well placed patio to enjoy the views, allocated parking in private parking area.
Sitting just within The Yorkshire Dales National Park the village is very popular and has an active community with amenities including shop, public house, village hall, church, primary school and railway station with links to Leeds, Settle and Skipton.
ACCOMMODATION COMPRISES:
Ground Floor
Lounge, Kitchen, Inner Lobby, Conservatory, Bathroom.
Lower Ground Floor
Useful Cellar Room/Utility.
First Floor
Landing, 2 Bedrooms.
Outside
Gardens to the Rear and Side, Allocated Parking.
ACCOMMODATION:
GROUND FLOOR:
Lounge:
12’0” x 13’4” (3.65 x 4.06)
Half glazed external entrance door, vestibule entrance, gas stove within recessed fireplace, oak mantle, flagged hearth, shelved alcove, upvc double glazed window to the front with acoustic glass, upvc side window, oak internal door.
Kitchen:
10’8” x 10’2” (3.25 x 3.09)
Good sized kitchen with range of modern shaker style kitchen base units with complementary worksurfaces, wall units, stainless steel sink with mixer taps, built in electric oven, gas hob, extractor hood, fridge freezer, dishwasher, doored shelved alcove, upvc double glazed window, vertical radiator, space for table, parquet flooring, doored access to the cellar and to the first floor.
Inner Lobby:
3’4” x 3’8” (1.01 x 1.11)
Access to the conservatory and bathroom, radiator.
Conservatory:
9’8” x 8’4” (2.94 x 2.54)
Extension to the rear, slate roof, upvc double glazed windows with fantastic views over open countryside, upvc double glazed double doors with access to the rear garden, tiled flooring, radiator.
Bathroom:
7’9” x 4’6” (2.36 x 1.37) plus 3’0” x 4’1” (0.91 x 1.24)
Well appointed with 3 piece white bathroom suite comprising bath with shower over off the system, low flush WC, pedestal wash hand basin, upvc double glazed window, radiator, mermaid boarded walls, boarded ceiling, oak door.
LOWER GROUND FLOOR:
Cellar Room:
11’7” x 13’4” (3.53 x 4.06)
Upvc double glazed window, tiled flooring, radiator, washer dryer.
FIRST FLOOR:
Landing:
Access to 2 bedrooms, loft access via retractable ladder to boarded loft.
Bedroom 1: to the front
12’0” x 13’6” (3.65 x 4.11)
Large double bedroom, upvc acoustic double glazed window, coved ceiling, radiator, cast iron fireplace, built in wardrobes.
Bedroom 2: to the rear
10’7” x 10’2” (3.22 x 3.09)
Double bedroom, 2 upvc double glazed windows with superb views, bulkhead cupboard housing gas fired central heating boiler, radiator.
OUTSIDE:
Tended gardens to the side and rear with patio/sitting area, lawned garden, walled boundaries and pedestrian access to the rear of the adjoining cottages. Allocated parking within shared parking court.
Directions:
Enter Long Preston from Settle on the A65, after approximately 200 yards Guys Cottages are located on the right hand side, turn right into Tranmere Court, a for sale board is erected.
Tenure:
Freehold with vacant possession on completion
Services:
All Mains services are connected to the property.
Internet/Mobile Coverage:
The Ofcom website shows that Internet is available, and mobile coverage.
Flooding:
Check for flooding in England - GOV.UK shows that the risk of flooding is very low.
Viewing:
Strictly by prior arrangement with and accompanied by a member of the selling agents, Neil Wright Associates Ltd.
Purchase Procedure:
If you would like to make an offer on this property, then please make an appointment with Neil Wright Associates so that a formal offer can be submitted to the Vendors.
Marketing:
Should you be interested in this property but have a house to sell, then we would be pleased to come and give you a free market valuation.
N.B. YOUR HOME MAY BE AT RISK IF YOU DO NOT KEEP UP PAYMENTS ON YOUR MORTGAGE OR ANY OTHER LOAN SECURED AGAINST IT.
N.B. No electrical/gas appliances have been checked to ensure that they are in working order. The would-be purchasers are to satisfy themselves.
N.B. Money Laundering, prospective buyers should be aware that in the event that they make an offer for the property, they will be required to provide the agent with documents in relation to the Money Laundering Regulations; one being photographic ID, i.e., driving licence or passport and the other being a utility bill showing the address. These can be provided in the following ways: by calling into the office with copies or by way of a certified copy provided via their solicitor. In addition, prospective buyers will be required to provide information regarding the source of funding as part of the offer procedure.
Local Authority:
North Yorkshire Council
1 Belle Vue Square
Broughton Road
SKIPTON
North Yorkshire
BD23 1FJ
Council Tax Band ‘B’
TypeCottage
Living Area65 m²
Bedrooms2
Bathrooms1
HeatingDouble Glazing, Gas Central
Location
Map loading soon
Neighborhood data on demand
Nearby essentials will load when this section comes into view.
Listed on
Mortgage calculator
Estimated monthly payment
1.444 €/mo
Down payment10 % · 29.157 €
29.157 €262.412 € loan
Term
Total repayable433.115 €
Interest rate4.40 %
Representative estimate · Landomo is not a mortgage broker. · Rates updated April 2026