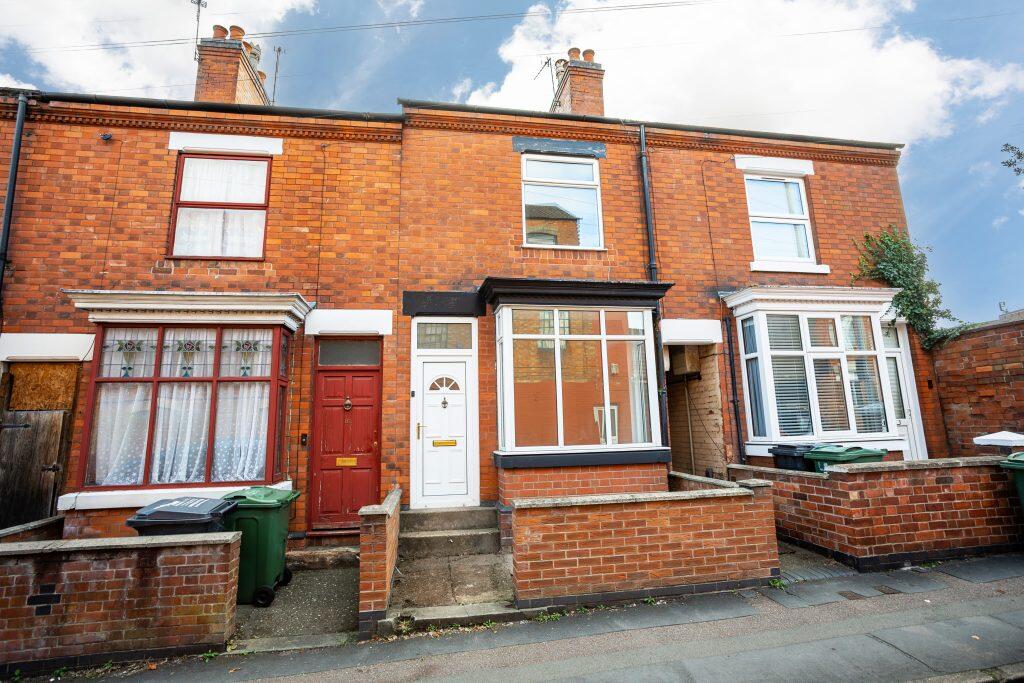
House for sale
Leicester
2 bedrooms·1 bathroom
254.785 €
Listed Oct 5, 2026
About this listing
PROPERTY DESCRIPTION
This beautifully renovated mid terrace home is perfectly positioned in the heart of Loughborough, offering easy access to the town's amenities, transport links and vibrant centre. The property has been upgraded throughout to a high standard, creating a stylish, move in ready home with fresh neutral décor and modern finishes. Permit parking is available on the road, adding convenience for residents. With two generous double bedrooms, bright living spaces and a newly refitted kitchen and bathroom, this is an ideal choice for buyers seeking a contemporary home in a prime central location..
LOCATION
Loughborough is a highly sought after place to live, offering the perfect balance of convenience, community and excellent transport connections. The property sits on a quiet estate less than a mile from the town centre, placing a wide range of amenities, shops and leisure facilities within easy reach. With superb transport links, including Loughborough train station providing a direct service to London St Pancras in around 1 hour 15 minutes, it makes an ideal base for commuters. The area is also well regarded for its school catchments, adding to its appeal for families and professionals alike.
GROUND FLOOR
The property is entered directly into the lounge, a bright and welcoming space with newly fitted neutral carpeting and a front bay window that fills the room with natural light. An understairs storage cupboard offers useful practicality, and the second reception room sits beyond, featuring the same fresh carpeting and a rear facing window overlooking the garden. Stairs rise from this middle reception room, while to the back of the property sits the stylish alley style kitchen, recently refitted with sage green wall and base cabinets, gold handles and wooden effect worktops. Integrated oven and gas hob are included, along with space for a washer and access to the rear garden. A downstairs WC is positioned at the rear, completing the ground floor layout.
FIRST FLOOR
The first floor offers two generous double bedrooms and a newly refitted family bathroom. The primary bedroom sits at the front of the property, a very spacious double enhanced by new neutral carpeting and a large window overlooking the front aspect. The second bedroom is positioned towards the rear, another sizeable double room with a window framing views of the rear garden and a built in storage cupboard. Also at the rear is the stylish family bathroom, finished with wood effect lino flooring, a bath with overhead shower and white tiling, a classic sink and WC set, a rear facing window and a heated towel rail.
OUTSIDE
Externally, the property enjoys a private rear garden with gated side access leading back to the front of the home. The garden is enclosed by a smart brick wall surround and features a patio area ideal for seating or outdoor dining, with the remainder laid to lawn for easy maintenance.
SERVICES
All mains' services are available and connected.
LOCAL AUTHORITY
Charnwood Borough Council.
Council Tax Band A.
PLEASE NOTE
We must inform all prospective purchasers that the measurements are taken by an electronic tape and are provided as a guide only and they should not be used as accurate measurements. We have not evaluated any mains services, gas or electric appliances, or fixtures and fittings mentioned in these details, therefore, prospective purchasers should satisfy themselves before committing to purchase. Intending purchasers must satisfy themselves by inspection or otherwise to the correctness of the statements contained in these particulars. Creightons Estate Agents (nor any person in their employment) has any authority to make any representation or warranty in relation to the property. The floor plans are not to scale and are intended for use as a guide to the layout of the property only. They should not be used for any other purpose. Similarly, the plans are not designed to represent the actual décor found at the property in respect of flooring, wall coverings or fixtures and fittings.
What's included
Terrace
TypeTerraced house
Bedrooms2
Bathrooms1
HeatingAsk Agent
Location
Map loading soon
Neighborhood data on demand
Nearby essentials will load when this section comes into view.
Listed on
Mortgage calculator
Estimated monthly payment
1.262 €/mo
Down payment10 % · 25.479 €
25.479 €229.306 € loan
Term
Total repayable378.473 €
Interest rate4.40 %
Representative estimate · Landomo is not a mortgage broker. · Rates updated April 2026