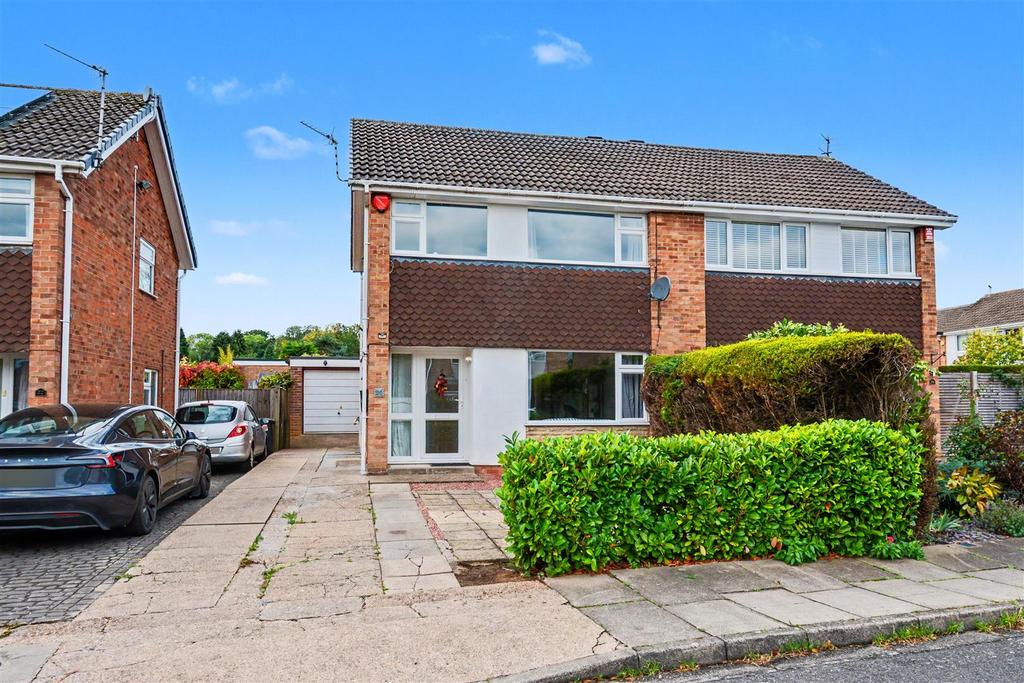
House for sale
Broxtowe, Nottinghamshire
3 bedrooms·1 bathroom
388.672 €
Listed Oct 22, 2026
About this listing
An extended and well-presented three-bedroom semi-detached house, offering ready to move into accommodation, that will appeal to a variety of potential purchaser. An extended and well-presented three-bedroom semi-detached house. Benefitting from a full width pitched roof extension to the rear, providing an open plan kitchen diner and living area with feature Velux windows and patio doors, this versatile property will appeal to a variety of potential purchaser. In brief the internal accommodation comprises entrance hall, sitting room, open plan kitchen diner, garden room/dining area, rising to the first floor are two double bedrooms, a further single bedroom and bathroom. Outside the property has a drive which provides ample car standing with the garage beyond, a low-maintenance front garden with a mature hedge boundary, and to the rear there is a primarily lawned garden with stocked borders and shed. Occupying a sought-after and peaceful residential location, yet placed for easy access to local schools, shops, parks, public transport links including the NET tram and bus routes. A recess porch shelters the UPVC double glazed entrance door. Entrance Hall - Radiator, stairs off to the first floor landing and useful cloaks cupboard. Sitting Room - 4.07m x 3.40m (13'4" x 11'1" ) - UPVC double glazed window and radiator. Dining Area - 3.11m x 2.40m (10'2" x 7'10" ) - With radiator. Kitchen - 4.79m x 2.03m (15'8" x 6'7" ) - With a range of fitted units, work-surfacing with tiled splashback, breakfast bar, one-and-a-half bowl sink with mixer tap, inset gas hob with extractor above, inset electric double oven and grill and microwave, integrated dishwasher, Samsung American-style freezer, walk-in pantry cupboard, tiled flooring, two UPVC double glazed windows and UPVC double glazed door to the exterior. Garden Room/Dining - 2.69m x 2.38m (8'9" x 7'9" ) - UPVC double glazed patio doors to the rear garden and two feature Velux windows and radiator. First Floor Landing - With UPVC double glazed window and loft-hatch. Bedroom One - 4.15m x 2.87m (13'7" x 9'4" ) - UPVC double glazed window, radiator and fitted wardronbes. Bedroom Two - 2.73m x 2.56m plus door recess (8'11" x 8'4" plus - UPVC double glazed window, radiator and fitted wardrobe. Bedroom Three - 2.70m x 2.28m (8'10" x 7'5" ) - UPVC double glazed window, radiator and fitted cupboard. Bathroom - With modern fitments in white comprising WC, wall-mounted wash-hand basin, P-shaped bath with mains control shower over, part-tiled walls, wall-mounted heated towel rail, extractor fan, UPVC double glazed window and airing cupboard housing the Worcester boiler. Outside - To the front the property has a low-maintenance paved garden with mature hedge boundaries and a drive providing ample car standing along the side of the property with an outside tap and garage beyond. To the rear the property has enclosed and private garden with lawn, stocked beds and borders, power point and a timber shed. Garage - 5.71m x 3.16m (18'8" x 10'4" ) - Up and over door to the front, UPVC double glazed window and pedestrian door to the side, light and power. An extended and well-presented three-bedroom semi-detached house, offering ready to move into accommodation.
What's included
Garage
Parking
TypeSemi-detached house
Bedrooms3
Bathrooms1
HeatingAsk Agent
MunicipalityBroxtowe
Location
Map loading soon
Neighborhood data on demand
Nearby essentials will load when this section comes into view.
Mortgage calculator
Estimated monthly payment
1.925 €/mo
Down payment10 % · 38.867 €
38.867 €349.805 € loan
Term
Total repayable577.358 €
Interest rate4.40 %
Representative estimate · Landomo is not a mortgage broker. · Rates updated April 2026