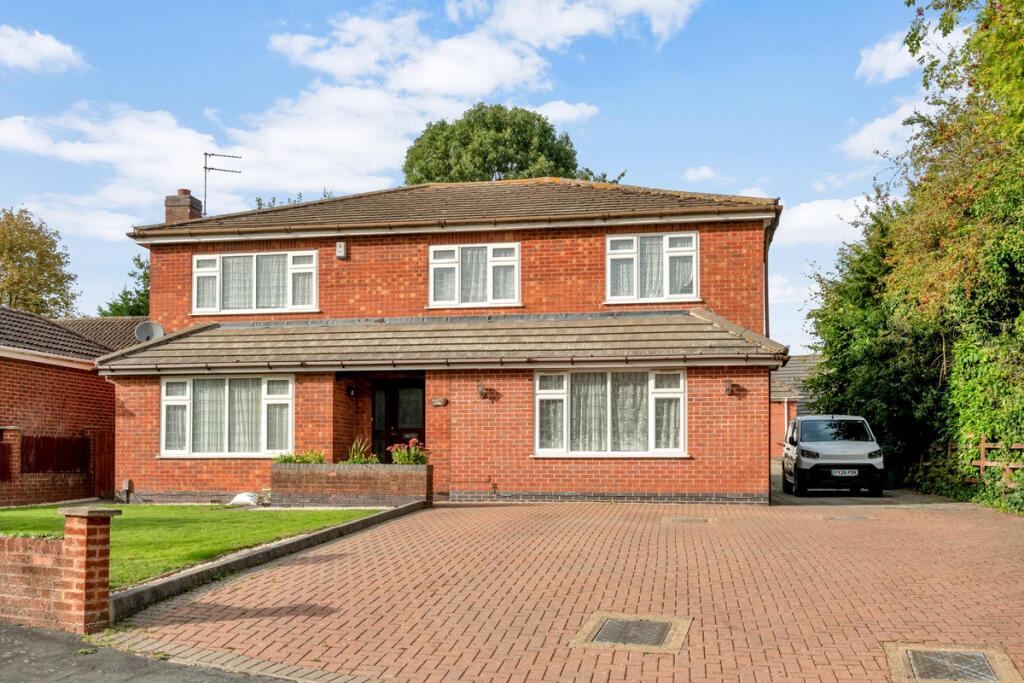
House for sale, 208 m²
Charnwood, Anstey
6 bedrooms·3 bathrooms
740.653 €
3.561 €/m²
Listed Oct 9, 2026
About this listing
The ground floor provides three reception rooms, one of which has an adjoining bathroom, offering excellent potential for those seeking ground floor annexe accommodation. There is also a kitchen/breakfast room, separate utility room and W.C. The first floor provides six bedrooms, together with two further bathrooms/shower rooms. Outside, the property occupies a generous plot with good-sized gardens to both the front and rear. A detached double garage, recently added to the rear garden, provides excellent additional parking and storage. Available with NO CHAIN and offering an exciting opportunity to modernise and improve a family home.
Location
Anstey is a popular village in Northwest Leicestershire, located in the borough of Charnwood. Often described as the gateway to the picturesque Charnwood Forest, the property is located within a four-minute walk (0.3 miles) of the village, which offers an impressive range of day-to-day amenities including independent shops, cafés, restaurants and a Co-op supermarket. The village also has a highly regarded primary school and many social and sporting facilities. The local beauty spot of Bradgate Park is within a 23-minute walk (1.2 miles) of the property, while slightly further afield are Swithland Woods, Beacon Hill and Cropston Reservoir. The nearby A46 allows for fast access to the M1 and M69, while direct mainline rail services to London St. Pancras are available from both Loughborough and Leicester.
Distances
Anstey Centre 0.9 miles / Leicester 4.6 miles / Loughborough 8.1 miles / Nottingham 26.3 miles / Market Bosworth 12.8 miles / Ratcliffe College 8.5 miles / East Midlands Airport 13.9 miles / M69 & M1 (J21) 7.1 miles / M1 (J22) 5.9 miles / Bradgate Park 4 miles
Ground Floor
The spacious entrance hallway leads to a useful ground floor WC and a generous sitting room, featuring a central brick fireplace with gas fire. Double doors open into the dining room, which has sliding doors leading out to the rear garden. The adjoining kitchen/breakfast room has direct access to the garden. A separate utility room also offers further access to the rear garden. To the opposite side of the hallway, double doors open into a substantial family room with adjoining downstairs bathroom. The bathroom also connects through to the utility room, creating a particularly useful arrangement that could readily be used to provide a ground floor bedroom if required.
First Floor
The first floor provides six bedrooms and two-family bathrooms.
Outside
The property occupies a substantial plot, with a large driveway leading to the rear of the property where the detached double garage is situated, providing ample parking for several vehicles. The frontage has a grassed lawn to one side, with a pathway leading around to the rear patio. The pathway continues along the side of the garden, bordered by mature hedgerows and a grassed lawn, leading through to the rear of the garden.
Detached Double Garage
The detached double garage is set back from the house at the rear of the garden and is currently divided into two rooms, providing a workshop and gym, both with power.
Local Authority
Charnwood Borough Council.
Services
All mains’ services are available and connected. The property has mains gas central heating and gas fire.
Tenure
Freehold.
Directions
From Anstey centre proceed along Cropston Road, Turn left into Fairhaven Road. 41 Fairhaven Road is at the top of the road on the left-hand side.
What's included
Garden
Parking
TypeDetached house
Living Area208 m²
Bedrooms6
Bathrooms3
HeatingAsk Agent
MunicipalityCharnwood
Location
Map loading soon
Neighborhood data on demand
Nearby essentials will load when this section comes into view.
Listed on
Mortgage calculator
Estimated monthly payment
3.667 €/mo
Down payment10 % · 74.065 €
74.065 €666.588 € loan
Term
Total repayable1.100.214 €
Interest rate4.40 %
Representative estimate · Landomo is not a mortgage broker. · Rates updated April 2026