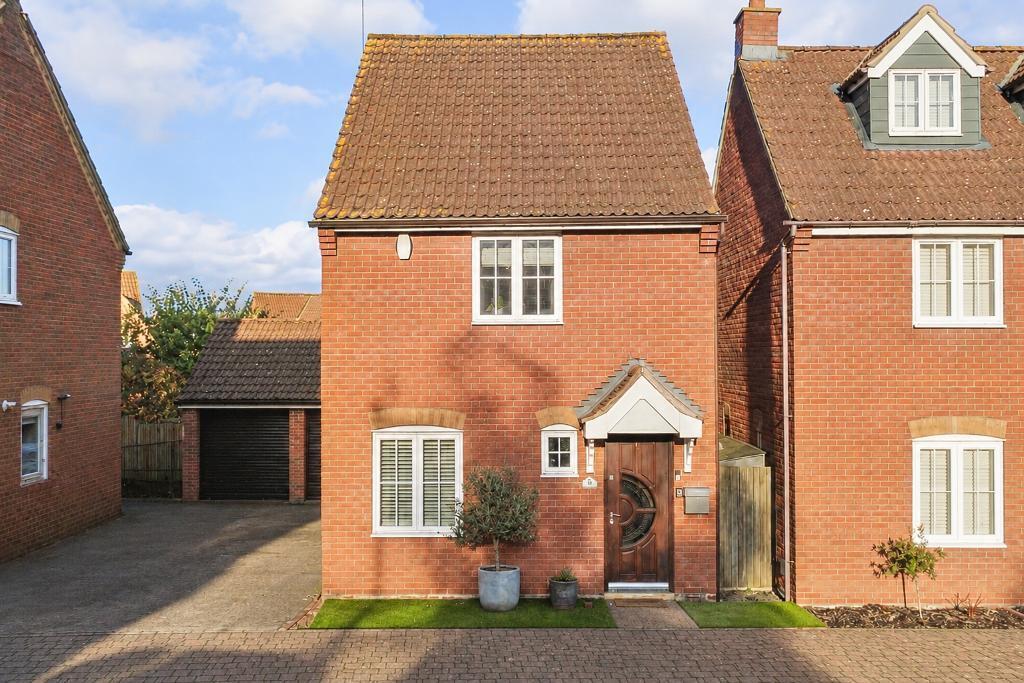
House for sale
Milton Keynes, Shenley Church End
3 bedrooms·2 bathrooms
480.250 €
Listed Oct 31, 2026
About this listing
King Estate Agents are delighted to bring to the market this beautifully presented three-bedroom detached family home, with single garage and driveway situated within the popular Grange Farm development.
The ground floor comprises an entrance hallway leading to a modern cloakroom, a generous living room and an impressive extended kitchen/dining room. This fantastic space features, underfloor heating, a contemporary fitted kitchen with a central island, a striking glass roof allowing plenty of natural light, and bi-fold doors opening directly onto the rear garden. The spacious layout is ideal for modern family living and entertaining.
To the first floor are three well-proportioned bedrooms, with the principal bedroom benefiting from built-in wardrobes and a modern en-suite shower room. The remaining bedrooms are served by a stylish shower room featuring a walk-in shower and contemporary stone-effect tiling.
Externally, the property boasts a private, low-maintenance rear garden arranged over two tiers. The upper patio leads directly from the kitchen/dining room, while the lower tier offers a further secluded patio area, perfect for outdoor dining and entertaining. Offering spacious accommodation, modern finishes and an excellent layout, this superb home is ready to move into and would make an ideal purchase for families.
Grange Farm is located on the west side of Milton Keynes. The location offers many beneficial factors including being within close proximity of an array of local shops, excellent school catchments and being a short drive to Milton Keynes shopping centre, A5 and MK Central Train Station with direct links in to London Euston taking approximately 35mins.
Disclaimer- Note to purchasers
These particulars are intended as a guide only and do not form part of any contract. While every effort is made to ensure accuracy, King Estate Agents Ltd accepts no liability for any errors, omissions, or misstatements. All measurements, descriptions, floor plans and photographs are approximate and for guidance only. Interested parties must satisfy themselves by inspection or otherwise. Please note that any services, heating systems or appliances have not been tested and no warranty can be given or implied as to their working order.
In accordance with government legislation and anti-money laundering regulations, purchasers and vendors are required to complete digital identity verification checks carried out by a third-party provider. The cost is £24 including VAT per person, payable directly to the provider.
King Estate Agents Ltd may recommend solicitors, mortgage brokers or other service providers and may receive a referral fee for such introductions, typically ranging from £0 to £250 plus VAT.
What's included
Garden
Parking
TypeDetached house
Bedrooms3
Bathrooms2
HeatingAsk Agent
Location
Map loading soon
Neighborhood data on demand
Nearby essentials will load when this section comes into view.
Listed on
Mortgage calculator
Estimated monthly payment
2.378 €/mo
Down payment10 % · 48.025 €
48.025 €432.225 € loan
Term
Total repayable713.394 €
Interest rate4.40 %
Representative estimate · Landomo is not a mortgage broker. · Rates updated April 2026