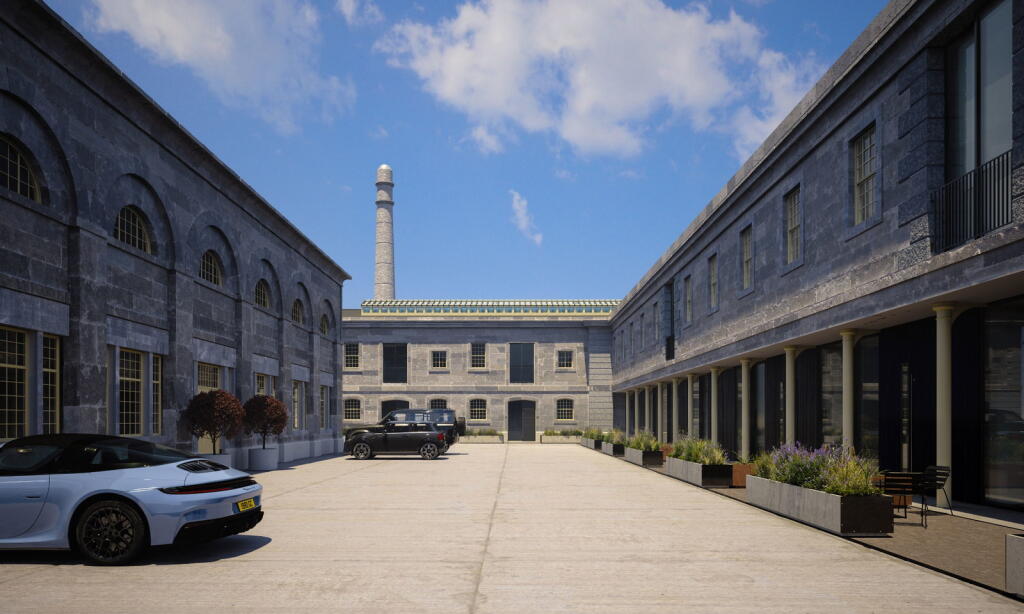
House for sale, 3716 m²
Plymouth
3 bedrooms·2 bathrooms
551.360 €
149 €/m²
Listed Oct 30, 2026
About this listing
Discover Plot Twenty-Seven an inviting three-bedroom terraced townhouse nestled along the southern edge of Factory Cooperage and part of the second phase of this unique development. This elegant residence boasts a prime location facing a tranquil courtyard. The ground floor living room, adorned with sliding glass doors, seamlessly connects to the landscaped amenity space at the heart of the central courtyard. A charming colonnade envelopes the inner edge of the perimeter building, enhancing the overall aesthetic.
Upon entry to the house, you'll be greeted by a generously sized entrance hall, granting access to the ground floor's open-plan living area. Under the stairs you will find a convenient downstairs WC or handy utility room. This is dependant on the individual plot numbers – please speak to your sales advisor for more information. Ascending the stairs to the first floor, you'll find two spacious double bedrooms and a well-appointed family bathroom. Both bedrooms offer delightful views of the courtyard.
Venturing to the mezzanine level, you'll discover the loft-style master bedroom, complete with an ensuite bathroom. This versatile space also accommodates a study area, perfect for your home office needs. Plot Twenty-Seven combines comfort and style, making it an ideal place to call home.
Factory Cooperage:
Originally built as a hub for crafting and restoring casks destined for the storage of rum, salt, and fresh water, the Factory Cooperage and its transformation mark a pivotal phase in the Yard's vibrant reinvention. In 2015, the eastern half of the perimeter building underwent a meticulous refurbishment, giving rise to Ocean Studios. This dynamic facility now offers workshop and studio spaces for local artists, complemented by a thriving café and gallery.
Award winning Poppy Developments have embarked on the next phase of an exciting journey to revitalise the remaining eastern half of the Factory Cooperage perimeter building. This ambitious project entails the conversion of the existing buildings into another 24 exclusive townhouses, providing the final opportunity to own an iconic home in this unique setting.
As with Phase 1, the architects and developers have taken great care to preserve the historical charm and original features, paying homage to the Yard's industrial heritage. Each home will feature a generous mezzanine level, with one side left open to create an impressive double-height space on the first floor. Abundant natural light will grace these areas, courtesy of new discreet rooflights, the restoration of existing ones, and in some cases, the revival of dormant false windows. Several residences will enjoy enhanced natural lighting through the addition of new balconies crafted from the historic loading bays.
In keeping with the Yard's distinctive character, the specifications are set to be top-tier, with interior and exterior designs exuding both style and respect for the overall design philosophy. Expect an array of features, including exposed stone and brickwork, elegant windows, soaring vaulted ceilings, exposed iron roof structures, columns, and 'charred' timber elements, creating a captivating aesthetic contrast.
Furthermore, if you reserve a Phase 2 unit whilst the homes are still off plan, you can choose the finishes - kitchen, flooring, joinery - so your home is finished specifically to your taste.
Underfloor heating to the ground floors introduces a touch of modern luxury living to these spaces, while column radiators on subsequent floors offer a nod to tradition, seamlessly blending the old with the new.
The existing courtyard will be thoughtfully landscaped and become a sanctuary for Factory Cooperage residents. Homes facing the inner courtyard will enjoy direct access from their living areas through bespoke sliding glass doors. There is also a provision for bike hoop situated within the courtyard for residents to use.
All new homes at Factory Cooperage come with a 999-year lease (starting from 2023). Each home has been built by local craftsmen and is covered by a 10-year new homes warranty ensuring peace of mind.
LEASE INFORMATION
We understand the apartment is held on Lease with 998 years remaining and subject to a service charge of approximately £1.13 per Sq Foot, an annual management charge of approximately £900 (costs as of April 2025). The above information is provided in good faith although we would recommend that prospective purchasers consult their own solicitor for formal verification. Each home has been built by local craftsmen and is covered by a 10-year new homes warranty ensuring peace of mind.
Specification:
Individually designed, bespoke kitchens – on units reserved off plan only.
Contemporary bathrooms with porcelain tiles and heated towel rails.
Underfloor heating to the ground floors.
Highly efficient gas central heating.
EPC rating C.
Superfast fibre optic broadband.
Patios and hard landscaped areas.
Allocated parking.
10-year Warranty.
Royal William Yard:
The Royal William Yard (RWY), named after King William IV, whose statue dominates the imposing arched entranceway, was originally designed by Sir John Rennie and constructed between 1825 and 1835, as a factory and supply depot for the victualing requirements of the entire Royal Navy Fleet. One of Britain’s most important groups of historic military buildings, it contains the largest collection of Grade I listed military buildings in Europe. The complex forms a significant part of Plymouth’s maritime and naval heritage and remains a significant and well-loved landmark today.
In 1999 Urban Splash began working alongside the Southwest Regional Development Agency to transform the redundant Yard into a thriving, sustainable mixed-use community. Urban Splash began to breathe new life into the complex, tasking architects, Ferguson Mann and Gillespie Yunnie, to design the units with maximise flexibility and to provide for a modern mixed-use complex, whilst retaining as much of the character and as many of the original features of the complex as possible. To date, Urban Splash has delivered over 220 new homes, 40,000sqft of offices, 32,500sqft of commercial space and a small marina.
The Yard is now a thriving community, offering a wealth of residential, commercial, retail and leisure facilities. Situated on a 15-acre site which enjoys dramatic views across The Hamoaze and Plymouth Sound, the yard also provides a stunning and unique backdrop to a programme of markets, cultural events, and exhibitions throughout the year.
What's included
Terrace
Garden
TypeTownhouse
Living Area3716 m²
Bedrooms3
Bathrooms2
Energy ClassC
HeatingAsk Agent
Location
Map loading soon
Neighborhood data on demand
Nearby essentials will load when this section comes into view.
Listed on
Mortgage calculator
Estimated monthly payment
2.730 €/mo
Down payment10 % · 55.136 €
55.136 €496.224 € loan
Term
Total repayable819.025 €
Interest rate4.40 %
Representative estimate · Landomo is not a mortgage broker. · Rates updated April 2026