House for sale
Walsall
3 bedrooms·2 bathrooms
275.185 €
Listed Sep 23, 2026
About this listing
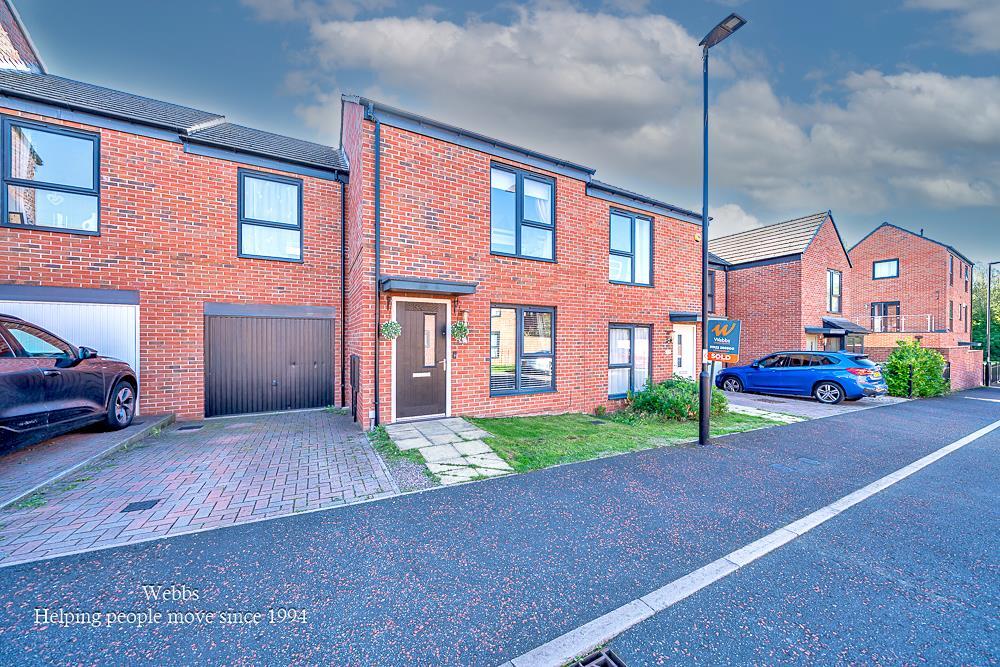
** THREE BEDROOM MODERN TERRACED HOME ** CLOSE TO BROWNHILLS HIGH STREET & AMENITIES ** EXCELLENT FIRST TIME BUYER OR FAMILY HOME ** ENSUITE SHOWER TO MASTER BEDROOM ** GROUND FLOOR GUEST WC ** GARAGE AND DRIVEWAY ** CLOSE TO BROWNHILLS CANAL WITH LOVELY CANAL SIDE WALKS ** EXCELLENT TRANSPORT/COMMUTER CONNECTIONS CLOSEBY**
A three bedroom modern terraced home, ideally positioned within a popular development. Offering spacious and versatile accommodation arranged over two floors, together with a driveway, garage and rear garden, this property represents an excellent opportunity for first time buyers, young families or those looking for a modern home in a convenient location.
The property is ideally placed for access to a wide range of local amenities, with Brownhills High Street just a short distance away providing a variety of shops, services and everyday conveniences. For those who enjoy outdoor space and walking routes, Brownhills Canal is close by and provides a pleasant setting for walks and leisure activities.
The front facing living room offers a comfortable and inviting reception space, ideal for relaxing and spending time with family or entertaining guests.
To the rear of the property is the dining kitchen, providing a practical and sociable heart to the home. The dining kitchen area offers space for a range of fitted units and appliances with double doors opening directly onto the rear garden, creating a seamless connection between the kitchen/dining space and the outside, allowing plenty of natural light into the room. A convenient ground floor WC completes the ground floor accommodation.
To the first floor are three well proportioned bedrooms, with the master bedroom benefitting from its own en-suite shower room and a family bathroom serving the additional bedrooms.
Externally, the property benefits from a driveway and access to the garage whilst to the rear is a patio and lawned garden, providing an attractive outdoor space.
Entrance Hallway -
Living Room - 4.24m x 3.04m (13'10" x 9'11") -
Dining Kitchen - 4.02m x 3.55m/2.42m (13'2" x 11'7"/7'11") -
Guest Wc -
First Floor Landing -
Master Bedroom - 3.35m x 2.85m (10'11" x 9'4") -
Ensuite Shower Room -
Bedroom Two - 4.06m/3.04m x 2.85m (13'3"/9'11" x 9'4") -
Bedroom Three - 4.07m/3.04m x 2.87m (13'4"/9'11" x 9'4") -
Bathroom -
Attached Garage - 5.47m x 2.88m (17'11" x 9'5") -
Identification Checks - Should a purchaser(s) have an offer accepted on a property marketed by Webbs Estate Agents they will need to undertake an identification check. This is done to meet our obligation under Anti Money Laundering Regulations (AML) and is a legal requirement. We use a specialist third party service to verify your identity. The cost of these checks is £46.00 inc. VAT per buyer, which is paid in advance, when an offer is agreed and prior to a sales memorandum being issued. This charge is non-refundable.
What's included
Terrace
Garden
Parking
TypeTerraced house
Bedrooms3
Bathrooms2
HeatingGas Central
Location
Map loading soon
Neighborhood data on demand
Nearby essentials will load when this section comes into view.
Listed on
Mortgage calculator
Estimated monthly payment
1.363 €/mo
Down payment10 % · 27.519 €
27.519 €247.666 € loan
Term
Total repayable408.776 €
Interest rate4.40 %
Representative estimate · Landomo is not a mortgage broker. · Rates updated April 2026