House for sale
Peterborough
2 bedrooms·1 bathroom
177.152 €
Listed Sep 22, 2026
About this listing
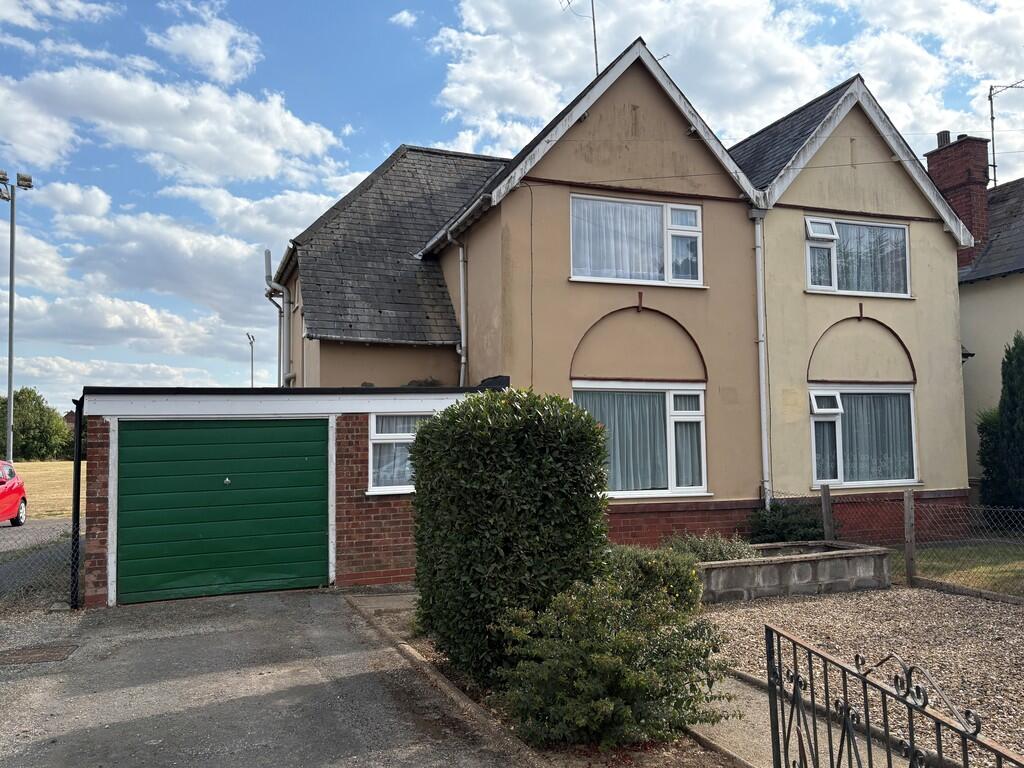
74 FISHPOND LANE 2 bedroom semi-detached house in central town location with gas central heating, front and rear gardens, driveway and garage. UPVC windows. No onward chain.
ACCOMMODATION Half glazed UPVC front entrance door to:
ENTRANCE PORCH 6' 4" x 5' 10" (1.94m x 1.78m) Ceiling light, personnel door to the Garage, obscure glazed inner door to:
HALLWAY 8' 2" x 3' 3" (2.51m x 1.01m) Fitted carpet, understairs meter cupboard, radiator, door to:
SITTING ROOM 11' 5" x 14' 2" (3.49m x 4.32m) UPVC window to the front elevation, radiator, ceiling light, coved cornice, telephone point.
DINING KITCHEN 15' 4" x 8' 10" (4.69m x 2.71m) Range of base cupboards and drawers, roll edged worktops, inset single drainer stainless steel sink unit, plumbing and space for washing machine, electric oven, 4 burner gas hob with adjacent hot plate, concealed cooker hood, intermediate wall tiling, UPVC window to the rear elevation, cupboard housing the wall mounted Ideal Logic gas fired central heating boiler, half glazed door to:
LEAN-TO CONSERVATORY 8' 0" x 9' 8" (2.44m x 2.96m) Sealed unit double glazed construction with mono pitched glazed roof, sliding patio door into the rear garden.
From the Reception Hall the carpeted staircase leads to:
FIRST FLOOR LANDING Access to loft space, ceiling light, radiator, doors arranged off to:
BEDROOM 1 11' 0" minimum x 11' 0" (3.37m minimum x 3.37m) UPVC window to the front elevation, radiator, ceiling light, store cupboard.
BEDROOM 2 12' 1" x 8' 7" (3.70m x 2.62m) maximum UPVC window to the rear elevation, ceiling light, radiator, recessed wardrobe with sliding doors.
SHOWER ROOM 8' 0" x 5' 1" (2.45m x 1.57m) Tiled shower cubicle, pedestal wash hand basin, majority wall tiling, built-in Airing Cupboard housing the insulated hot water cylinder, radiator, shaver point, ceiling light, obscure glazed UPVC window.
SEPARATE WC Low level suite, obscure glazed UPVC window.
EXTERIOR Picket fencing to the front boundary, gravelled front garden, raised stocked border, gated access to tarmacadam driveway with back to back parking for 2 cars and access to:
ATTACHED GARAGE 17' 6" x 8' 9" (5.35m x 2.68m) Up and over door, concrete floor, power and lighting, obscure glazed window, obscured glazed UPVC rear entrance door.
REAR GARDEN Hard landscaped with slate chippings, 2 patio areas, wrought iron railings to the side and rear boundary and rear hand gate to the footpath at the back.
DIRECTIONS From Spalding proceed in an easterly direction along the A151 continue into Holbeach, straight into the town centre, carrying straight on at the traffic lights into the High Street and then turn right almost opposite the Co-Op and before the bus stop into St Johns Street. Turn immediately left into Fishpond Lane, continue along this road and the property is situated on the right hand side immediately before the playing field/leisure centre.
AMENITIES Local schools, doctors surgery, the adjacent play field and leisure centre and other facilities of Holbeach which include shops, public houses, Church etc are all within easy walking distance of the property. The larger towns of Spalding, Boston and Kings Lynn and the city of Peterborough are easily accessible by road.
What's included
Garden
Garage
TypeSemi-detached house
Bedrooms2
Bathrooms1
HeatingGas Central
Location
Map loading soon
Neighborhood data on demand
Nearby essentials will load when this section comes into view.
Listed on
Mortgage calculator
Estimated monthly payment
877 €/mo
Down payment10 % · 17.715 €
17.715 €159.437 € loan
Term
Total repayable263.153 €
Interest rate4.40 %
Representative estimate · Landomo is not a mortgage broker. · Rates updated April 2026