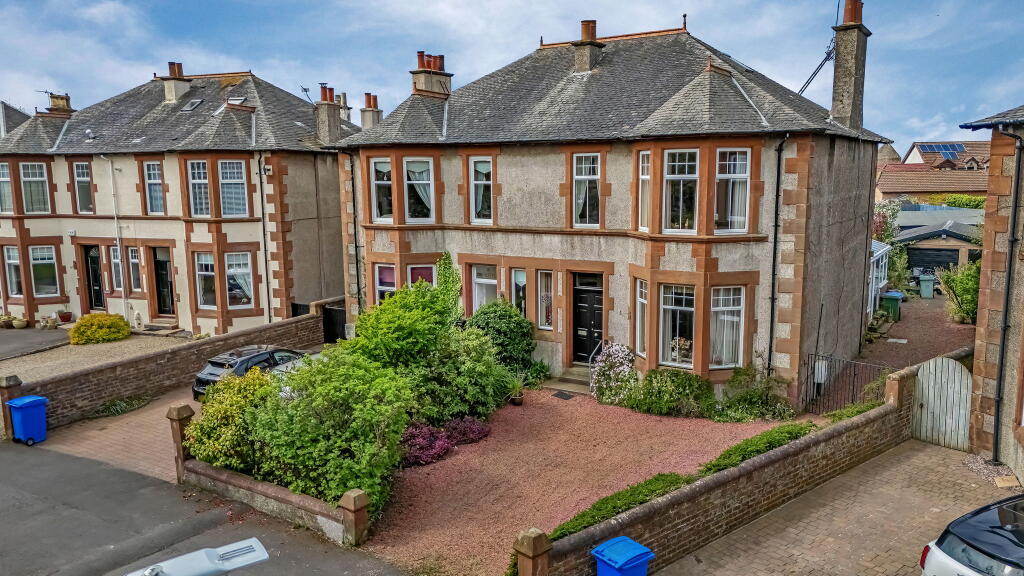
House for sale
Kilmarnock, South Ayrshire
5 bedrooms·3 bathrooms
429.245 €
Listed Aug 20, 2026
About this listing
* (The Home Report & Video Tour are freely available to view exclusively by visiting our blackhay.co.uk website, together with any additional photographs) *
No 4 The Crescent - A rare opportunity to acquire a substantial Traditional Red Sandstone Semi Villa within most favoured horseshoe style crescent near to Prestwick Cross. Formally an entire Semi Villa, which was subsequently extended to the rear, then later converted into 2 self-contained flats, comprising a ground floor flat which includes the extended accommodation to the rear – together with a double upper flat, the property has been used as a single home for many years.
This is a rare opportunity for those either seeking the flexibility that the 2 flats provide, or the option to return the property to one very substantial home - subject to any required planning permission etc …noting the property is currently used as a single property with single council tax (Band F)
The property forms part of an attractive crescent of similar style traditional homes which enjoy pleasing aspects over the shaped tree-lined green. Although maintained over its ownership it is fair to say that it would benefit from internal modernisation which is reflected in the competitive price – noting the Home Report Mortgage Valuation of £390,000 for the property in its current condition
The main access to No 4 is the main door/entrance vestibule to the front which has storm door then 2 inner doors – the right providing access to the ground floor whilst the left leads to the double upper flat.
The ground floor flat comprises – reception hall, lounge, family room, extended dining/kitchen, bedroom (No 1), shower room/wc.
There is a separately accessed extension to the rear on ground floor (accessed via patio door within rear garden) – 2 rooms located here.
The double upper flat comprises (1st Floor) – lounge (No 2), kitchen (No 2), bedroom Nos 2, 3, bathroom & study. (Attic Level) – bedroom Nos 4, 5, small shower room/wc & dressing room.
The specification includes both gas central heating & double glazing. EPC - E. Neatly presented mature gardens are situated to the front & rear with the rear providing valued private outdoor space. The private driveway (check your vehicle width down the side of the house) provides off-crescent parking whilst the detached garage provides secure parking/storage.
Prestwick remains Ayrshire's "property hotspot", with its well established mixed main street shopping/restaurants/amenities, whilst the sweeping promenade/seafront is within walking distance or a short cycle/car journey. Traditional Style Homes remain in demand, of broad appeal and valued by local homebuyers whilst further afield this particular style of home tends to attract Glasgow based buyers who are seeking a change of lifestyle from city to seaside ...and a better work/life balance. Interestingly a similar size/condition substantial Semi Villa in Glasgow's West End will cost double the price of Prestwick ...yet Prestwick provides that magical by-the-seaside location, with easy commuting to/from Glasgow. Homemovers relocating from South of the Border continue to seek out coastal locations/properties with the attraction of added "value for money" in relocating from south to north.
In our view a very rare opportunity to acquire a desirable/unique Traditional Semi Villa which can comfortably accommodate an entire family or has the option of being used separately.
To view, please telephone BLACK HAY ESTATE AGENTS direct on blackhay.co.uk The Home Report is available to view here exclusively on our blackhay.co.uk website. If you wish to discuss your interest in this particular property - please get in touch with our Estate Agency Director/Valuer Graeme Lumsden on blackhay.co.uk
What's included
Garden
Parking
TypeSemi-detached house
Bedrooms5
Bathrooms3
Energy ClassE
HeatingAsk Agent
Location
Map loading soon
Neighborhood data on demand
Nearby essentials will load when this section comes into view.
Listed on
Mortgage calculator
Estimated monthly payment
2.125 €/mo
Down payment10 % · 42.925 €
42.925 €386.320 € loan
Term
Total repayable637.627 €
Interest rate4.40 %
Representative estimate · Landomo is not a mortgage broker. · Rates updated April 2026