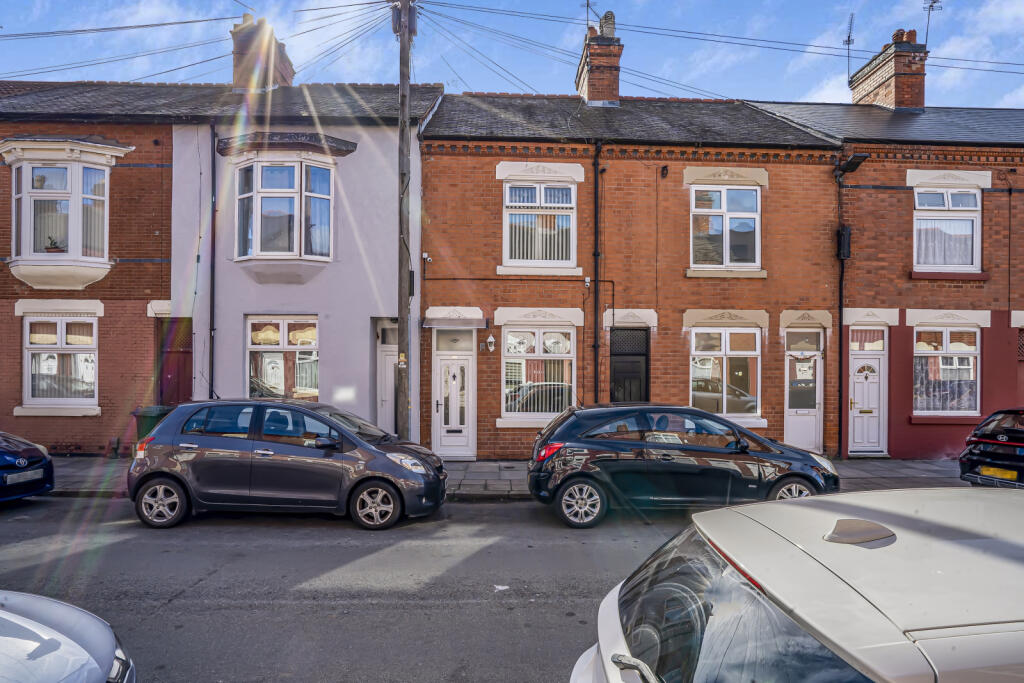
House for sale
Leicester
3 bedrooms·1 bathroom
359.454 €
Listed Oct 6, 2026
About this listing
NO CHAIN.
Freehold.
A well-proportioned three-bedroom family home situated on Buller Road, Leicester, offering spacious and versatile accommodation across two floors, together with a private rear garden and useful outdoor storage.
The property benefits from two separate reception rooms, a kitchen, ground-floor family bathroom, three bedrooms and an additional WC upstairs.
The property is entered directly into the main living room, providing a welcoming and comfortable space for everyday family living.
A second reception room offers additional versatile living space and could be used as a dining room, family room, playroom or home office.
The kitchen is located to the rear of the property and provides access towards the garden.
Also situated on the ground floor is the family bathroom, offering convenience for family living.
Upstairs, the property provides three bedrooms, offering flexible accommodation for families, guests or those requiring additional home-working space.
An additional WC is conveniently located on the first floor.
To the rear of the property is a garden, providing a pleasant outdoor space for relaxing, entertaining and family use.
The garden also benefits from a shed, providing useful additional storage.
Key Features:
- Offers in the region of £300,000
- Three bedrooms
- Two reception rooms
- Entrance directly into living room
- Kitchen
- Ground-floor family bathroom
- Additional first-floor WC
- Rear garden
- Garden shed
- Popular Leicester location
- Ideal family home
Property Description:
This spacious three-bedroom family home offers versatile accommodation and would make an excellent purchase for families or buyers looking for additional living space.
Entering directly into the main living room, the property continues to provide a second reception room, kitchen and family bathroom on the ground floor. Upstairs are three well-proportioned bedrooms together with an additional WC.
Outside, the rear garden provides valuable private outdoor space and benefits from a separate shed for storage.
Viewing is highly recommended to appreciate the accommodation and potential this property has to offer.
Location & Amenities (Within 1.5 Miles)
The property is conveniently situated in the Belgrave area of Leicester, with a wide range of amenities and facilities within approximately 1.5 miles, including:
- Parks & Leisure – (Abbey Park, Cossington Recreation Ground, Cossington Street Sports Centre, Peepul Gym & Spa, Morningside Arena)
-Schools & Education – (Abbey Mead Primary Academy, Catherine Junior School, Catherine Infant School, Rushey Mead Academy, Soar Valley College)
- Shopping & Everyday Amenities – (Tesco Express, local convenience stores, supermarkets, cafés, restaurants and local shops)
- Healthcare & Community Facilities – (local pharmacies, medical services, Belgrave Library and community facilities)
- Transport Links – (local bus services, Leicester Railway Station, convenient road links to Leicester city centre and surrounding areas)
- City Centre & Entertainment – (Highcross Shopping Centre, Leicester city centre, restaurants, cafés, bars, cinemas and cultural attractions)
- Sports & Recreation – (local playing fields, sports facilities, gyms and recreational grounds).
Interested? Contact RUUT Homes today to arrnage a viewing.
Property additional info
Bathroom: 5' 10" x 8' 4" (1.78m x 2.54m)
W.C: 2' 9" x 5' 1" (0.84m x 1.55m)
Entry: 10' x 5' 8" (3.05m x 1.73m)
Kitchen: 6' 5" x 16' 7" (1.96m x 5.05m)
Living Room: 10' 9" x 11' 11" (3.28m x 3.63m)
Living Room: 10' 9" x 14' 5" (3.28m x 4.39m)
Bedroom: 6' 5" x 8' 11" (1.96m x 2.72m)
W.C: 3' 8" x 3' 5" (1.12m x 1.04m)
Hallway: 2' 5" x 12' 3" (0.74m x 3.73m)
Bedroom: 9' 10" x 11' 11" (3.00m x 3.63m)
Primary Bedroom: 12' 8" x 11' 1" (3.86m x 3.38m)
What's included
Terrace
Garden
TypeTerraced house
Bedrooms3
Bathrooms1
HeatingAsk Agent
Location
Map loading soon
Neighborhood data on demand
Nearby essentials will load when this section comes into view.
Listed on
347.472 € – 359.454 €
Mortgage calculator
Estimated monthly payment
1.780 €/mo
Down payment10 % · 35.945 €
35.945 €323.509 € loan
Term
Total repayable533.957 €
Interest rate4.40 %
Representative estimate · Landomo is not a mortgage broker. · Rates updated April 2026