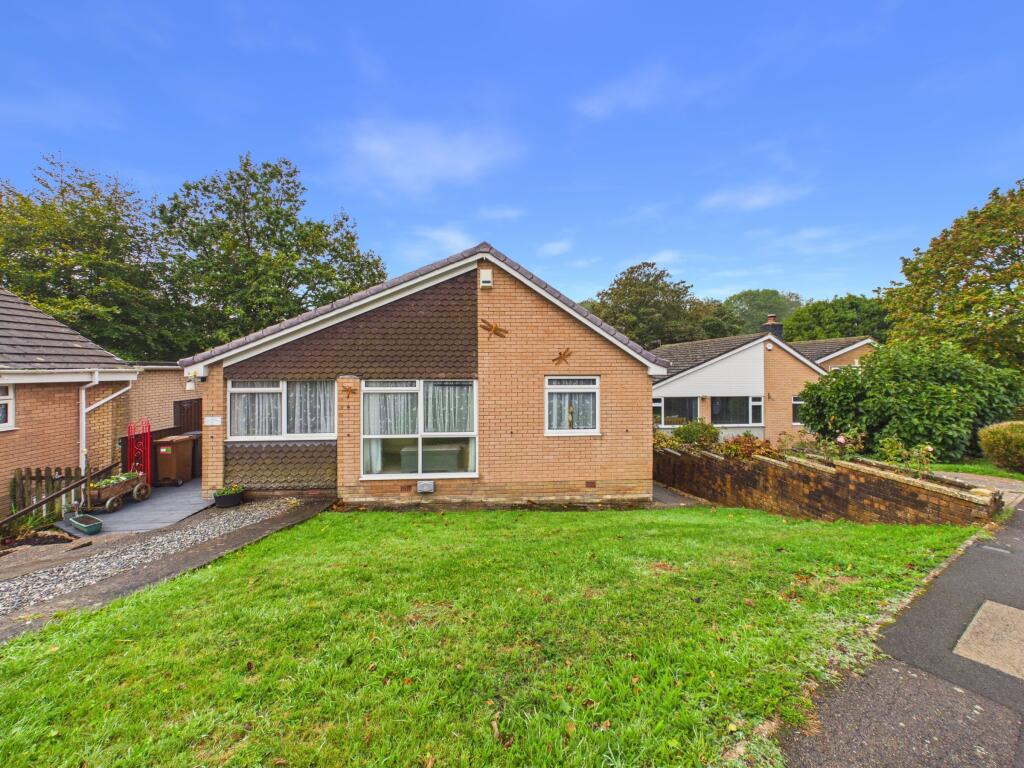
House for sale
South Hams, Westerland, Marldon
4 bedrooms·1 bathroom
473.536 €
Listed Oct 14, 2026
About this listing
Marldon is a popular South Hams village and offers a range of local amenities including a post office and convenience store, public houses, primary school and bus service. Marldon is also well placed for easy access to the Ring Road linking the remainder of Torbay, the A380 for Exeter, M5 and beyond.
This detached bungalow is situated in a quiet location in the popular village of Marldon. The accommodation briefly comprises of entrance hallway leading through to the lounge and separate dining room/bedroom 4, three further bedrooms, a fitted kitchen with integrated oven and hob together with the bath/shower room/W.C.
The property benefits from having gas central heating and double glazing and also has solar panels (ask agent for further details).
There is a driveway providing off road parking for two vehicles and gardens to front and rear, laid to lawn with the rear being on two levels with raised flower borders and timber framed shed.
Council Tax Band: D (South Hams Council)
Tenure: Freehold
Entrance
Front door with side panel into
Entrance Hall
Central heating radiator and doors to
Lounge
Floor to ceiling PVCu double glazed window overlooking the front garden, central heating radiator and power points with folding door giving access to
Dining Room/Bedroom 4
PVCu double glazed window to the front, central heating radiator and power points.
Kitchen
Fitted with a range of base and wall kitchen units with Neff electric double oven and four ring ceramic hob, inset double bowl stainless steel sink inset into work surfaces, further pan drawers, extractor unit, concealed LED lighting under cupboards, space for washing machine and tumble dryer, integrated slimline dishwasher, central heating radiator, PVCu double glazed window to side and PVCu double glazed door giving access to the rear garden. There is also a useful trap door with steps leading down to under house storage with power, light and separate consumer unit for electrics for the external lighting and power and gas boiler for central heating and hot water.
Bedroom 1
PVCu double glazed window to rear overlooking the rear garden, central heating radiator, fitted wardrobes and power points.
Bedroom 2
PVCu double glazed window to front, central heating radiator, cupboard concealing electric meters and consumer unit and power points.
Bedroom 3
PVCu double glazed window to rear overlooking the rear garden, central heating radiator and power points.
Bath/Shower Room & W.C.
White suite comprising of corner bath with shower tap attachment, wash hand basin inset to vanity style unit and W.C with concealed cistern, corner shower enclosure with electric shower over, towel radiator, airing cupboard with radiator. Mirrored cupboard and obscure PVCu double glazed window to side, loft access with pull down ladder and light, partly boarded access.
Outside to Front
The front garden is laid to lawn with driveway allowing parking for two vehicles with some steps to the side giving access down to the front door. There is a timber decked pathway with gate leading around to the rear garden.
Outside to Rear
The rear garden is laid out on two levels with the first level being laid to astro turf for easy maintenance, space for hot tub, raised flower borders with soft fruits, raspberries and rhubarb, timber framed shed, external lighting and further side gate giving access around to the other side of the bungalow. There is a central gate which leads down to the second part of the garden which again is laid mainly to lawn backing on to the stream. At the rear of the garden on the opposite side of the stream there is a strip of land that belongs to the Neighbouring property.
Agents Note
There are solar panels which are leased from Home Sun. Further details available.
Tenure - Freehold
Council Tax Band: D (South Hams Council)
What's included
Parking
TypeDetached house
Bedrooms4
Bathrooms1
HeatingGas
MunicipalitySouth Hams
Location
Map loading soon
Neighborhood data on demand
Nearby essentials will load when this section comes into view.
Listed on
Mortgage calculator
Estimated monthly payment
2.345 €/mo
Down payment10 % · 47.354 €
47.354 €426.182 € loan
Term
Total repayable703.420 €
Interest rate4.40 %
Representative estimate · Landomo is not a mortgage broker. · Rates updated April 2026