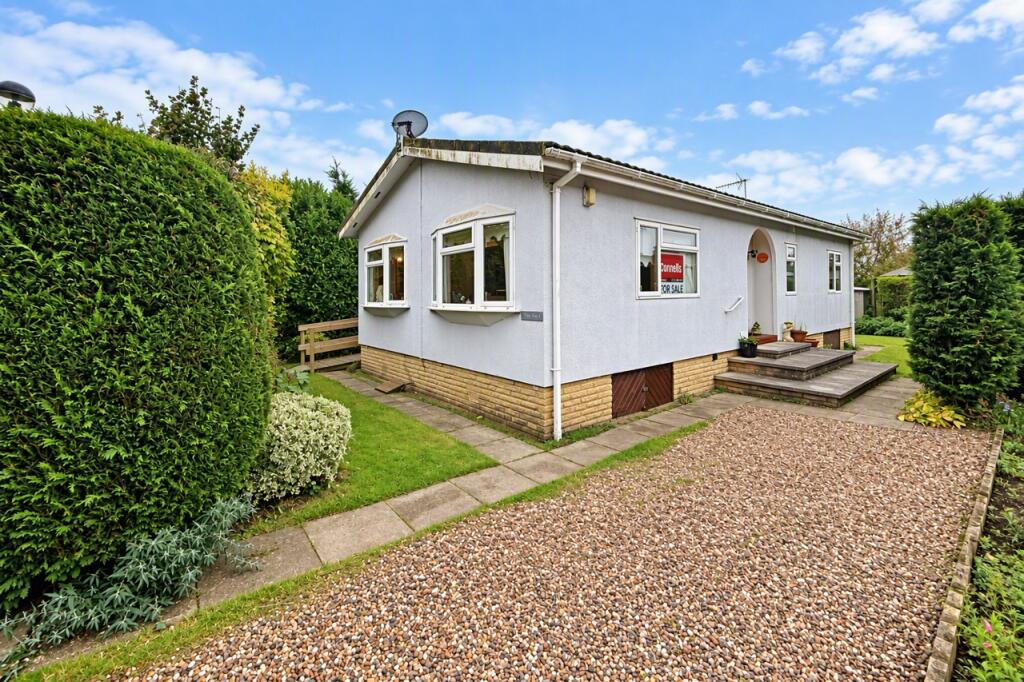
House for sale
Sywell, North Northamptonshire
2 bedrooms·2 bathrooms
203.483 €
Listed Nov 2, 2026
About this listing
SUMMARY
Offered with NO UPWARD CHAIN is this well presented and proportioned Park Home, which is ideally located on the desirable Overstone Lakes. Benefiting from a spacious living room that open to the dining area, two double bedrooms, one with an en-suite, viewing is highly advised to fully appreciate.
DESCRIPTION
This well presented and proportioned Park Home is ideally located on the desirable Overstone Lakes and comprises a welcoming entrance hall, spacious living room that opens to the dining area. Fitted kitchen offering ample workspace and room for white goods, and a connecting door to a utility room. There are two double bedrooms, both with fitted wardrobes, with bedroom one benefiting from an en-suite shower room. The spacious shower room completes the internal accommodation.
Further practical benefits include full gas radiator central heating, UPVC double glazing throughout and a access ramp to the side of the property for wheel chair access.
The property is surrounded by lovely wrap-around gardens with retaining mature hedging and a paved patio area which provides alfresco dining and captures the Southerly sun. Complete with a storage shed and a gravelled driveway providing off road parking.
Overstone Lakes is renowned for its fantastic community feel and exceptional on-site facilities. Residents have exclusive access to an outdoor swimming pool, scenic fishing lakes, and a clubhouse with live entertainment. Surrounded by beautiful countryside walks and being fully pet-friendly, viewing is highly advised to fully appreciate.
Entrance Hall
Door to the side elevation and further doors leading off to the living room, kitchen, two double bedrooms and the spacious shower room. Two double storage cupboards.
Living Room
UPVC double glazed windows to the front and side elevation. Wall lights, coving to ceiling and Adams style fire place with electric fire set in. Wall mounted radiator and archway to the dining area.
Dining Area
UPVC double glazed window to the front elevation. Wall mounted radiator and coving to ceiling.
Kitchen
Fitted kitchen with a range of wall and base level units.
Utility Room
Plumbing for washing machine and space for tumble dryer and upright fridge/freezer. Central heating boiler and UPVC double glazed door to the side elevation.
Bedroom One
UPVC double glazed window to the side elevation. Fitted wardrobes, wall mounted radiator and connecting door to the en-suite shower room.
En-Suite Shower Room
Three piece suite comprising shower cubicle, low level flush w.c, pedestal wash hand basin and tiled to splash back areas. Wall mounted radiator and UPVC opaque double glazed window to the side elevation.
Bedroom Two
UPVC double glazed window to the side elevation. Fitted wardrobes and wall mounted radiator.
Shower Room
Three piece suite comprising shower cubicle, low level flush w.c, pedestal wash hand basin and Aqua boarding to splash back areas. Vanity unit, wall mounted radiator and UPVC opaque double glazed window to the side elevation.
Outside
Gardens And Parking
Wrap round garden which are mainly laid to lawn with mature hedging. Paved patio area with Pergola over creating a great space for entertaining and capturing the Southerly sun. Gravelled driveway providing off road parking and fitted ramp providing wheel chair access.
Council Tax Band
A
1. MONEY LAUNDERING REGULATIONS - Intending purchasers will be asked to produce identification documentation at a later stage and we would ask for your co-operation in order that there will be no delay in agreeing the sale.
2: These particulars do not constitute part or all of an offer or contract.
3: The measurements indicated are supplied for guidance only and as such must be considered incorrect.
4: Potential buyers are advised to recheck the measurements before committing to any expense.
5: Connells has not tested any apparatus, equipment, fixtures, fittings or services and it is the buyers interests to check the working condition of any appliances.
6: Connells has not sought to verify the legal title of the property and the buyers must obtain verification from their solicitor.
What's included
Parking
Bedrooms2
Bathrooms2
HeatingAsk Agent
MunicipalitySywell
Location
Map loading soon
Neighborhood data on demand
Nearby essentials will load when this section comes into view.
Listed on
Mortgage calculator
Estimated monthly payment
1.008 €/mo
Down payment10 % · 20.348 €
20.348 €183.135 € loan
Term
Total repayable302.267 €
Interest rate4.40 %
Representative estimate · Landomo is not a mortgage broker. · Rates updated April 2026