House for sale
Fenland, Chatteris
3 bedrooms·1 bathroom
388.129 €
Listed Oct 14, 2026
About this listing
Entrance Hall Double glazed entrance door and laminate flooring.
Kitchen 3.66m (12') x 2.81m (9'3")max Fitted with a matching range of base and eye level units with worktop space over, tiled splashbacks, composite sink, plumbing for washing machine and dishwasher, space for fridge/freezer. There is a built-in oven, built in electric hob with extractor hood over, double glazed window to side, radiator, laminate flooring, double glazed entrance door to the side.
Lounge 4.78m (15'8") x 3.59m (11'9") Double glazed bay window to front and side, radiators, wall lights and fitted carpet.
Bedroom 1 3.85m (12'8") x 3.47m (11'5") Double glazed window to rear, fitted wardrobes, radiator and fitted carpet.
Bedroom 2 3.95m (13') x 2.44m (8') Double glazed window to rear, radiator and fitted carpet.
Bedroom 3 2.94m (9'8") x 2.87m (9'5") Double glazed window to rear, radiator and fitted carpet.
Shower Room Fitted with three piece suite comprising shower cubicle, wash handbasin with storage and low-level WC, tiled surround, tiled flooring, double glazed window to front and heated towel rail.
WC Fitted with two piece suite comprising wash hand basin, low level WC, tiled splashbacks, tiled flooring, double glazed window to side and heated towel rail.
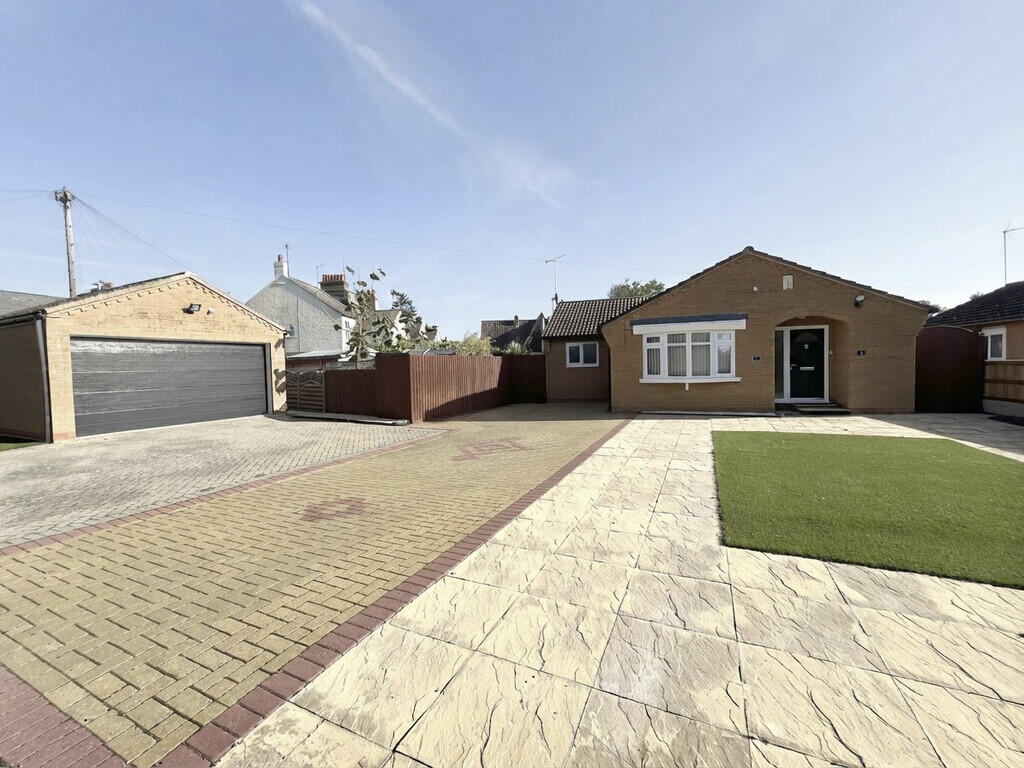
Outside The property has a low mainanace front garden with a section laid to Astroturf, a large, paved driveway which allows parking for multiple vehicles and access to the double garage. A side gate allows access to an enclosed rear garden which comprises of gravel and artificial lawn as well as a decked area with a timber-built pergola over.
EPC - D
What's included
Garden
Garage
TypeDetached house
Bedrooms3
Bathrooms1
HeatingGas Central
MunicipalityFenland
Location
Map loading soon
Neighborhood data on demand
Nearby essentials will load when this section comes into view.
Listed on
Mortgage calculator
Estimated monthly payment
1.922 €/mo
Down payment10 % · 38.813 €
38.813 €349.316 € loan
Term
Total repayable576.551 €
Interest rate4.40 %
Representative estimate · Landomo is not a mortgage broker. · Rates updated April 2026