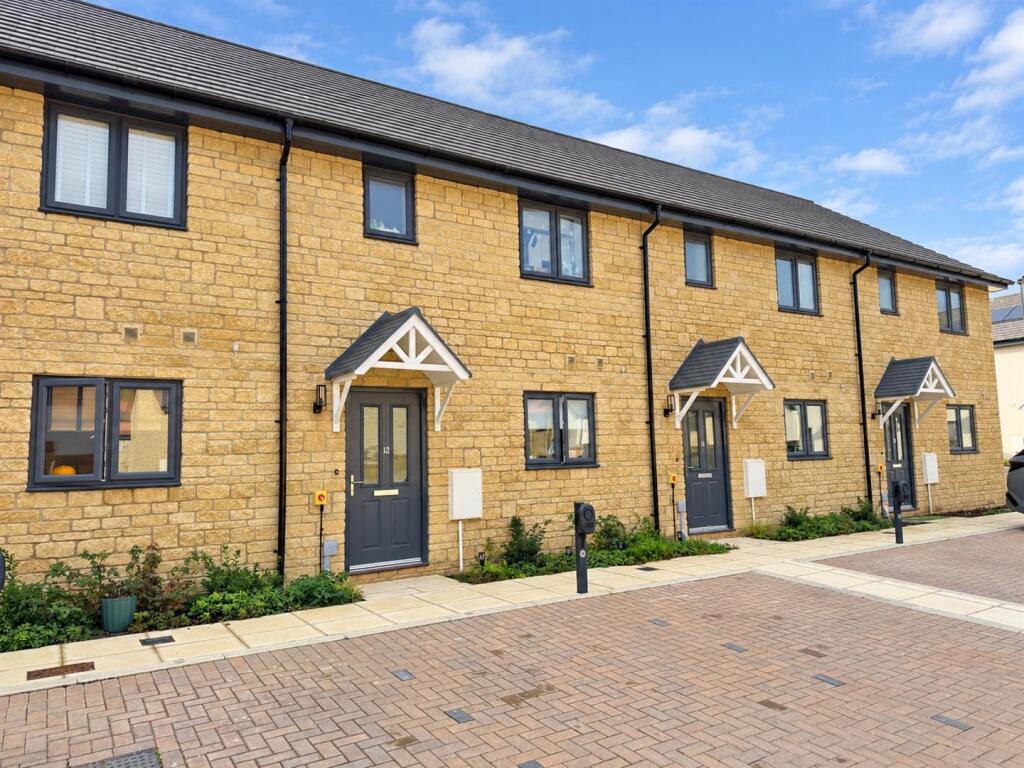
House for sale, 85 m²
Swindon
3 bedrooms·1 bathroom
160.614 €
1.889 €/m²
Listed Oct 30, 2026
About this listing
A beautifully presented three double bedroom home, built in 2025 and offered for sale on a 40% shared ownership basis. The property offers well-proportioned accommodation throughout, with the added benefits of a generous south-west facing rear garden, two allocated parking spaces, solar panels and air source heating. An ideal opportunity for buyers looking for a modern, energy-efficient home. NO ONWARD CHAIN.
Taunton Close - The accommodation comprises an entrance hallway with carpeted flooring, radiator, stairs rising to the first floor and useful understairs cupboard housing the hot water tank. Doors lead to the kitchen/dining room, toilet and living room.
Located at the front of the property, the kitchen/dining room offers space for a family-sized dining table alongside a range of floor and wall mounted units. The kitchen includes an electric hob with extractor over, electric oven, space for a fridge/freezer, plumbing for a washing machine and space for a dishwasher if required.
The living room is positioned at the rear of the property and provides a well-proportioned family space, with a double glazed window overlooking the garden and French doors opening directly onto the patio.
On the first floor, the landing provides access to all three bedrooms and the family bathroom, together with a loft hatch leading into the roof space. Bedroom one is a generous double room overlooking the rear garden and benefits from fitted wardrobes. Bedroom two is another good-sized double bedroom located at the front, whilst bedroom three is also a double room and overlooks the rear garden.
The family bathroom is fitted with a white suite comprising a bath with mains shower over and shower screen, wash hand basin and toilet. There are partially tiled walls and vinyl flooring.
Externally, the property enjoys a particularly generous south-west facing rear garden, offering plenty of space for outdoor entertaining and family use. The garden is laid mainly to lawn with patio areas, a pathway leading to a gated rear entrance and a useful garden shed.
To the front of the property are two allocated side-by-side parking spaces and an electric vehicle charging point.
Further benefits include solar panels and air source heating, helping to provide an energy-efficient modern home.
Tenure - We are advised by the .gov website that the property is Leasehold. 990 years from 25/09/25. The monthly service charge is £312.24. The rent payable on the remaining share is £469.22. All information correct as of 29/10/26
Agents Notes - Any buyer must be approved to purchase by Wiltshire Council. Kingsley Pike will place any interested buyer in contact with a representative. Any buyer must have a "local Connection" to the area (Live in the area already, work in the area, close family member in area, children at school in area)
Council Tax - We are advised by the .gov website that the property is band C.
What's included
Garden
Parking
TypeTerraced house
Living Area85 m²
Bedrooms3
Bathrooms1
HeatingAir Source Heat Pump
Location
Map loading soon
Neighborhood data on demand
Nearby essentials will load when this section comes into view.
Listed on
Mortgage calculator
Estimated monthly payment
795 €/mo
Down payment10 % · 16.061 €
16.061 €144.553 € loan
Term
Total repayable238.587 €
Interest rate4.40 %
Representative estimate · Landomo is not a mortgage broker. · Rates updated April 2026