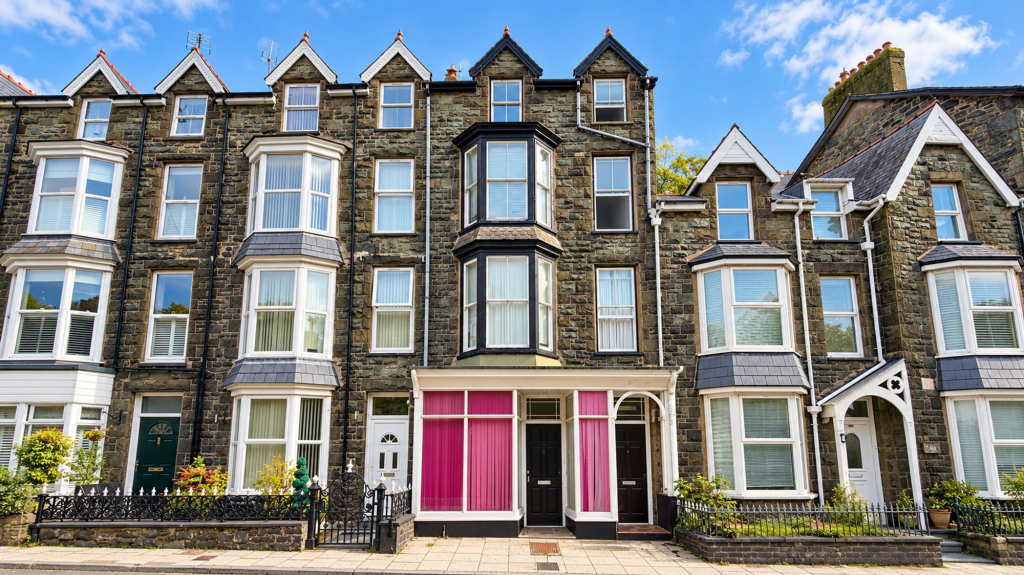
House for sale, 187 m²
Llandudno
6 bedrooms·1 bathroom
206.173 €
1.103 €/m²
Listed Sep 30, 2026
About this listing
A handsome bay fronted mid-terrace stone built property offering huge potential and flexibility. With 6 generously sized bedrooms and an extensive ground floor shop, the accommodation is set over 4 floors and benefits from lovely period features including fireplaces, wooden panelling and stripped floorboards.
Currently a family home, Ivy House has previously been run as a successful B&B with barbers and retail shop below. The sinks and plumbing are in situ and the shop is ready to operate as a salon or barbers if required.
We understand that there is planning permission to convert into one residential property and potential buyers are advised to satisfy their own enquiries regarding this.
Located on the main thoroughfare in the popular coastal resort of Barmouth, it is in walking distance of all the local amenities and beautiful sandy beaches. From the front upper rooms there are views across the roof tops over to the sea. Benefitting from a contemporary kitchen and bathroom and rear patio, Ivy House is ready and waiting for the next owners to grasp the enormous opportunity this unique property has to offer.
Some upgrading is undoubtedly required and this is reflected in the price, it offers new owners a blank canvas on which to put their own stamp and create a wonderful home and potentially a business too.
Being sold with the benefit of NO ONWARD CHAIN, this is perfect for a family home with or without a business, private coastal retreat or commercial holiday rental opportunity.
EPC Rating: G
Ground Floor Shop Premises
The shop consists of 3 rooms, a large room to the front with attractive bay window and entrance from the street. This leads to a further room formerly a Barber Shop. Off this is a large storeroom with access to the rear yard. There is also an adjoining door opening into the hallway of the residential accommodation.
Front Shop
4.01m x 4.03m
With part glazed entrance door and large bay window to the front with shop front display shelving. Stripped wooden flooring and wall shelving units.
Barber Shop
2.61m x 4.33m
With attractive barber's sinks and plumbing in situ, vinyl flooring and large window to the rear (currently boarded up). A door leads to the main hallway and further door to a rear storeroom and access to the yard through this.
Store Room
3.3m x 4.29m
Large store room with door to rear yard.
Residential Accommodation
Set over three floors with its own private access (separate from the shop entrance) from the street and access to the rear yard and patio behind.
Entrance Hall and Staircase
A private door from the street leads to the entrance hall and stairs rising to the residential accommodation above.There is a lockable door which leads directly into the shop premises. With high ceilings and original wood panelling to one wall. A period wooden staircase leads to the accommodation on the first, second and third floors.
Living Room
4.97m x 5.24m
Off the first floor landing, a lovely light and spacious room with attractive period fireplace and two windows (one bay) to the front.
Kitchen/Diner
3.09m x 3.83m
With a range of contemporary birch effect wall and base units, built in oven and hob with extractor over and space for fridge freezer. There is space for a small dining table and chairs. With window to the rear and part glazed door to the utility room.
Utility/Hobby Room
2.37m x 3.03m
A large versatile room currently used as a utility and hobby room with space and plumbing for washing machine, shelving and space for table and chairs. With window to the front and door out to steps down to the rear patio garden.
Bedroom 1
3.3m x 4.78m
Spacious bedroom at the front with large bay window giving views over the Barmouth roof tops toward the sea. Full of character with stunning period fireplace with tiled inserts and large mirror over and exposed wood flooring, picture rails and coving.
Bedroom 2
3.07m x 3.82m
Large double bedroom with exposed wooden floors and an attractive feature fireplace with tiled inserts. Situated to the rear of the property with interesting views of the granite rock face and hillside behind.
Bedroom 3
1.8m x 2.8m
Single bedroom at the front of the house with rooftop and sea views.
Bedroom 4
3.09m x 4.2m
Large bedroom on the the third floor, with more expansive rooftop and sea views and exposed wooden flooring.
Bedroom 5
3.25m x 3.5m
Large double bedroom to the rear with an attractive period fireplace, laminate wood flooring and granite rock face views from the window.
Bedroom 6
1.9m x 3.16m
Single bedroom at the front of the property with attractive white painted wooden flooring and roof top and sea views.
Bathroom
2.35m x 3.12m
Family bathroom with a large skylight window and white suite comprising of low level WC, bath with shower over and hand wash basin. Partially tiled with obscured window to the rear.
Additional Information
The property is freehold and is connected to mains electricity, water and drainage. The windows to the rear are double glazed.
Garden
To the rear of the property there is a yard and patio area bound by the granite rock face. There is access from the street via a small passage way, a door to the ground floor shop premises and an external staircase leading up to a door to the first floor opening into the utility/hobby room.
Disclaimer
In line with anti-money laundering legislation, purchasers must provide proof of identity and source of funds when an offer is made and before any sale can proceed.
These particulars are a general guide only and do not form part of any offer or contract. While care is taken to ensure accuracy, buyers should not rely on them as statements of fact and should satisfy themselves by inspection, survey, searches and enquiries through their solicitor.
The Agent has not tested services, appliances, fixtures, fittings, heating, electrical systems or other items and cannot confirm their condition. Information on tenure, boundaries, rights of way, planning, services, council tax, broadband/mobile coverage or similar matters is supplied by the Seller or third parties and should be verified.
Images may be AI enhanced for presentation only and not to misrepresent size, condition, layout, features, boundaries, views, location or material characteristics. Floor plans and measurements are approximat...
What's included
Terrace
TypeTerraced house
Living Area187 m²
Bedrooms6
Bathrooms1
Energy ClassG
HeatingAsk Agent
Location
Map loading soon
Neighborhood data on demand
Nearby essentials will load when this section comes into view.
Listed on
Mortgage calculator
Estimated monthly payment
1.021 €/mo
Down payment10 % · 20.617 €
20.617 €185.556 € loan
Term
Total repayable306.263 €
Interest rate4.40 %
Representative estimate · Landomo is not a mortgage broker. · Rates updated April 2026