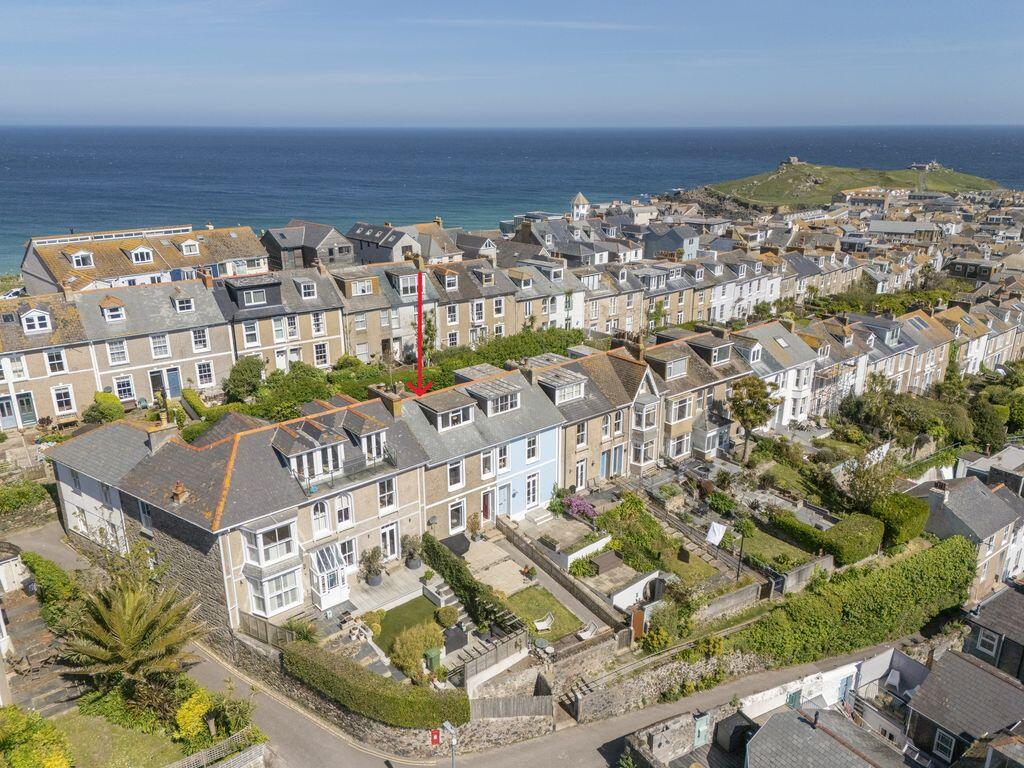
House for sale
St Ives, Cornwall
4 bedrooms·1 bathroom
793.809 €
Listed Sep 25, 2026
About this listing
A rare opportunity to acquire a substantial four-bedroom period townhouse occupying a prime position within one of St Ives' premier south-facing terraces. In the same family for around 40 years, this beautiful home is packed with character and original features, including decorative cornicing, period doors, Edwardian tiled flooring and a stunning Carrara marble fireplace. The spacious accommodation is arranged over three floors, with two reception rooms, a generous kitchen/diner and a superb attic bedroom commanding far-reaching sea, coastal and town views. Outside, the delightful tiered south-facing front gardens provide wonderful seating areas from which to enjoy the sunshine and views, while an enclosed courtyard and useful store sit to the rear. A truly special St Ives home offering space, character, views and an exceptional location.
Description
Beautiful Period Townhouse with Superb Sea & Coastal Views close to the centre of St Ives
Occupying a wonderful position within one of St Ives' premier south-facing terraces, 21 Bellair Terrace is a substantial and beautifully proportioned period townhouse enjoying superb sea, coastal and town views.
Having remained within the same family for approximately 40 years, this much-loved home offers generous and versatile accommodation arranged over three floors and retains a wealth of original character and period features, including decorative cornicing, traditional doors, tiled floors and an impressive Carrara marble fireplace.
To the front, the property is approached through attractive south-facing tiered gardens, thoughtfully arranged to provide seating areas from which to sit out and enjoy the sunshine and wonderful outlook towards the sea and coastline.
With its combination of space, character, views and highly regarded location, this is a particularly special St...
Entrance Porch
Front entrance door opening into a traditional entrance porch with attractive Edwardian tiled flooring, dado rail and part-glazed timber door leading through to the main entrance hallway.
Entrance Hall
A welcoming hallway with oak flooring, staircase rising to the first floor, radiator, power points and useful storage beneath the stairs. Doors lead to the lounge, dining room and kitchen/diner.
Living Room
A beautiful and characterful reception room with oak flooring and an impressive decorative corniced ceiling. The focal point of the room is a Carrara marble fireplace with ornate cast-iron insert and living-flame gas fire.
Window to the front takes full advantage of the property's elevated position and offers lovely sea views. Radiator, ample power points and TV point.
2nd Reception Room
A generous second reception room with continuation of the oak flooring, fireplace with electric fire inset, picture rail and window to the rear. Built-in cupboard with shelving, radiator and power points.
Kitchen / Diner
A particularly spacious room providing ample space for a large dining table and chairs and making an excellent everyday family living area.
Tiled flooring, radiator and ample power points. The kitchen is fitted with a comprehensive range of eye and base-level units with extensive worktop surfaces over and ceramic sink unit with drainer.
Integrated appliances include dishwasher and fridge/freezer, together with an eye-level double oven and grill and four-ring induction hob. Two windows to the rear provide plenty of natural light. Door to:
Utility Room
With tiled flooring, plumbing for washing machine and space for tumble dryer. Polycarbonate roof, power points and door opening onto the rear courtyard.
First Floor
Half Landing
Door to:
Family Bathroom
A generously sized bathroom with tiled flooring and tiled walls. Panelled bath, large walk-in shower enclosure with electric shower, close-coupled WC and pedestal wash hand basin.
Window to the side, stainless-steel heated towel rail and built-in airing cupboard housing the boiler. Access to loft space.
Main Landing
Built-in storage cupboard and staircase rising to the attic bedroom. Doors to:
Bedroom
A superb principal bedroom with window to the front enjoying beautiful views across St Ives Bay, power points.
Bedroom
A good-sized bedroom with window to the rear, picture rail, power points.
Bedroom / Study
A useful single bedroom which would also make an excellent home office. Window to the front enjoying sea views, power points.
Attic Bedroom
A fantastic and exceptionally spacious top-floor bedroom, providing a wonderful feature of the property.
Dormer windows to the front command superb panoramic views across the sea and coastline, with further views over St Ives town. Radiator, power points and useful storage into the eaves.
Outside
Front Garden
One of the property's standout features is its delightful south-facing front garden.
The garden is arranged over a series of tiers, creating various areas for planting and seating and providing wonderful spaces in which to relax, entertain or simply sit and enjoy the sunshine and impressive sea and coastal views.
Rear Courtyard
To the rear is a good-sized enclosed courtyard with gated rear access, outside water supply and a useful block-built storage shed.
Conclusion
21 Bellair Terrace represents a rare opportunity to acquire a substantial period townhouse in one of St Ives' most desirable south-facing terraces close to the centre of St Ives
With four-bedroom accommodation, two reception rooms, a large kitchen/diner, wonderful period features and superb sea and coastal views, the property has been a cherished family home for around four decades and offers an exciting opportunity for its next owners to create their own chapter in this very special St Ives home.
Material Information
# Verified Material Information
## Costs and tenure
Tenure: Freehold
Council tax band: D
EPC rating: No Certificate
## The building
Mid-terrace house, standard construction
Accessibility adaptations: None
No spray foam insulation
## Services
Mains electricity
Mains water
Mains foul drainage
Mains surface water drainage
Mains gas central heating
Heating features: None
Broadband: FTTP (Fibre to the Premises)
Mobile coverage: O2 good, Vodafone good, Three good, EE great
Parking: None
In a controlled parking zone
Disabled parking available
## Risks and restrictions
Not a listed building
Not in a conservation area
No tree preservation order
Non-coal mining area: yes
All information is provided without warranty. Contains HM Land Registry data © Crown copyright and database right 2021. This data is licensed under the Open Government Licence v3.0.
The information contained is intended to help you decide whether the property is suitable for you. You should verify any answers...
What's included
Terrace
Garden
Parking
TypeTerraced house
Bedrooms4
Bathrooms1
HeatingAsk Agent
MunicipalitySt Ives
Location
Map loading soon
Neighborhood data on demand
Nearby essentials will load when this section comes into view.
Listed on
Mortgage calculator
Estimated monthly payment
3.931 €/mo
Down payment10 % · 79.381 €
79.381 €714.428 € loan
Term
Total repayable1.179.174 €
Interest rate4.40 %
Representative estimate · Landomo is not a mortgage broker. · Rates updated April 2026