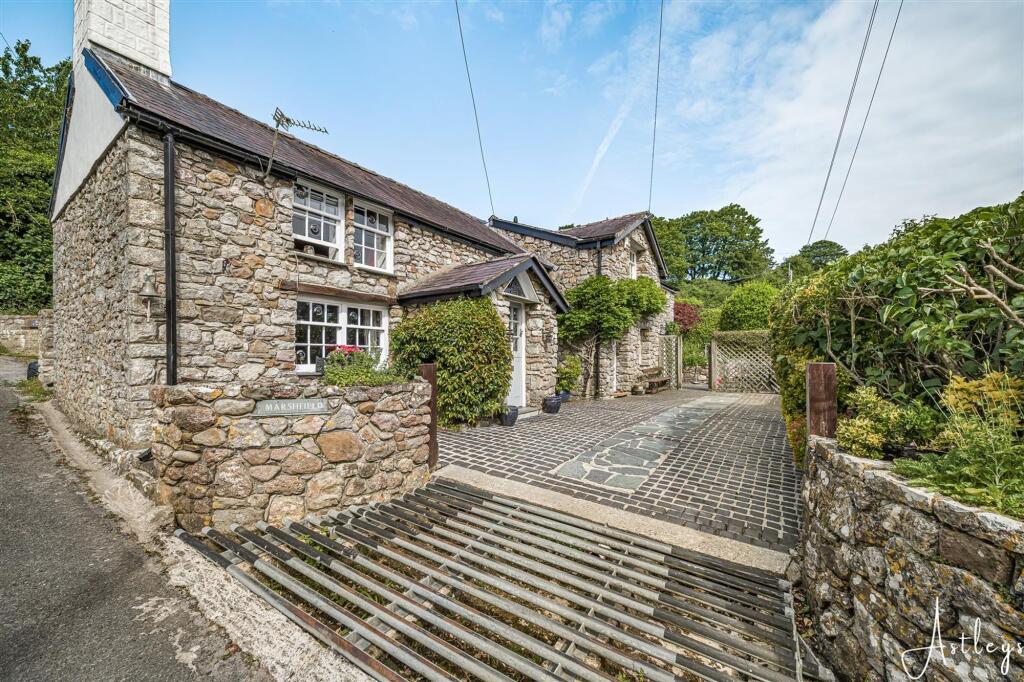
House for sale, 137 m²
Swansea, Llangennith, Llanmadoc and Cheriton
3 bedrooms·1 bathroom
569.442 €
4.156 €/m²
Listed Oct 8, 2026
About this listing
Set within a coastal village on the edge of the Gower Peninsula, this setting is defined by open estuary views, quiet lanes and a landscape that shifts gently with the tide and seasons. Nearby walks lead through marshland and along the shoreline, while surrounding villages offer cafés, traditional pubs and everyday essentials. Swansea lies within easy reach, providing wider shopping, schooling and transport connections, allowing rural coastal living to sit comfortably alongside convenience. Offered with no onward chain, this three bedroom detached cottage occupies a plot of approximately 0.12 acres and enjoys estuary views from the first floor bedrooms, where light and outlook play an important part in the home’s character. The ground floor offers a balanced arrangement of a lounge, dining room and kitchen, along with a cloakroom. The layout feels practical and connected, suited to both everyday living and relaxed hosting. Upstairs, three bedrooms are served by a family bathroom, with the rear aspect capturing those appealing water and sky views. Externally, the property provides driveway parking for two vehicles and a patio area designed for outdoor seating and dining. Steps lead to a further gravelled terrace, offering another place to sit and enjoy the garden. The grounds continue into a lawned garden with established planting, alongside two raised vegetable beds. A detached summer house offers a quiet retreat, while an outbuilding provides useful utility space. A home that combines coastal outlooks with garden lifestyle, offering space, privacy and a strong sense of place.
EPC Rating: F
Entrance
Via a glazed hardwood stable door into the porch.
Porch
Set of doors to the lounge. Tiled floor. Radiator.
Lounge
Dimensions: 3.797 x 8.309 (12'5" x 27'3"). Stairs to the first floor. Feature fireplace. Set of glazed sash windows to the front. Two radiators. Tiled floor. Door to the dining room. Exposed stone.
Dining Room
Dimensions: 3.964 x 2.541 (13'0" x 8'4" ). Door to the kitchen. Radiator. Tiled floor. Set of glazed sash windows to the rear. Doors to the inner porch.
Inner Porch
Door to the cloakroom. Tiled floor.
Cloakroom
Dimensions: 1.997 x 0.894 (6'6" x 2'11" ). Frosted glazed sash window to the front. WC. Wash hand basin. Tiled floor.
Kitchen
Dimensions: 4.819 x 3.514 (15'9" x 11'6" ). With a set of double glazed French doors to the front. Set of glazed sash windows to the rear. The kitchen is well appointed. Fitted with a range of base and wall units. Running work surface incorporating a one and a half bowl sink and drainer unit. Four ring induction hob with extractor hood over. Integral oven and grill. Integral dishwasher. Plumbing for washing machine. Integral fridge. Integral freezer. Tiled floor. Radiator.
Landing
Set of glazed sash windows to the rear. Door to bathroom. Doors to bedrooms.
Bathroom
Dimensions: 2.517 x 3.382 (8'3" x 11'1" ). Set of frosted glazed sash windows to the front. Suite comprising; bathtub. Corner shower cubicle. WC. Wash hand basin. Radiator.
Bedroom One
Dimensions: 4.892 x 3.003 (16'0" x 9'10" ). Set of glazed sash windows to the front offering a pleasant outlook. Estuary views. Doors to built in wardrobes. Radiator.
Bedroom Two
Dimensions: 3.474 x 4.839 (11'4" x 15'10" ). Set of glazed sash windows to the front offering a pleasant outlook. Esturay views. Set of glazed sash windows to the rear. Radiator. Doors to built in wardrobes.
Bedroom Three
Dimensions: 3.281 x 3.778 (10'9" x 12'4" ). Set of glazed sash windows to the front offering a pleasant outlook. Esturay views. Radiator. Doors to built in wardrobes.
External
Private driveway parking for two vehicles. Patio seating area with room for tables and chairs which in turn has steps leading up to a further graveled seating area again offering room for tables and chairs. Door to outbuilding (the outbuilding currently housing the washing machine and fridge freezer). Opening to a wonderful lawned garden home to a variety of flowers, trees and shrubs. Two raised vegetable plots. Detached summer house.
Services
Mains electric. Mains sewerage. Mains water. Oil central heating. Broadband type - full fibre. Mobile phone coverage available with EE, Three, O2 & Vodafone.
Council Tax Band
Council Tax Band - D
Tenure
Freehold.
What's included
Terrace
Garden
Parking
TypeDetached house
Living Area137 m²
Bedrooms3
Bathrooms1
Energy ClassF
HeatingAsk Agent
Location
Map loading soon
Neighborhood data on demand
Nearby essentials will load when this section comes into view.
Listed on
Mortgage calculator
Estimated monthly payment
2.820 €/mo
Down payment10 % · 56.944 €
56.944 €512.498 € loan
Term
Total repayable845.886 €
Interest rate4.40 %
Representative estimate · Landomo is not a mortgage broker. · Rates updated April 2026