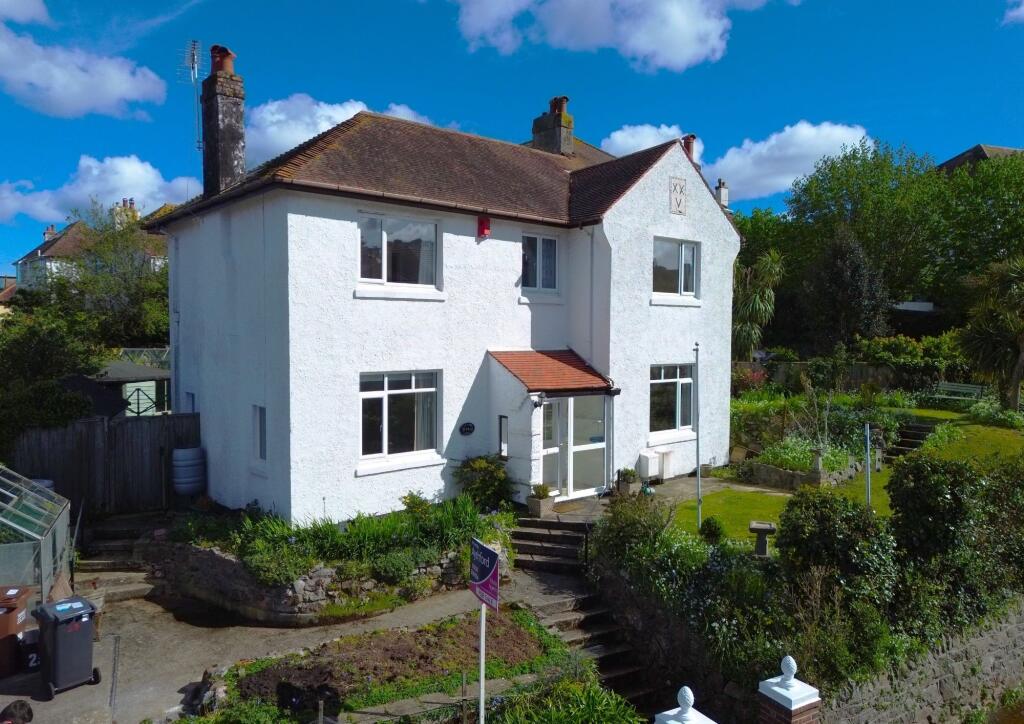
House for sale
Paignton, St Michaels
4 bedrooms·1 bathroom
419.699 €
Listed Apr 18, 2026
About this listing
Situated in a Level and Central Location in Paignton, close to Paignton town centre with all its amenities and shops, together with good transport links from the Bus/Coach Station and Railway Station. Paignton and Goodrington beaches are also within easy reach, and the promenade as well as Paignton harbourside with restaurants and bars.
Arriving at the property, there is a single garage accessed from the roadside with an electric up and over door. There is a gate with steps leading up to the front garden and entrance.
Once inside, there is a useful porch and door into the entrance hall. There is a triple aspect lounge with door out to the rear garden, a fitted kitchen with a pantry and an opening into a dining room which features a sunny aspect.
Accessed from the kitchen is a rear lobby with space and plumbing for a washing machine, door to a downstairs toilet and further door out to the rear garden.
Heading upstairs, the first floor landing has doors to four double bedrooms and a shower room with separate cloakroom. There is a staircase with restricted head height which leads to the loft rooms with further boarded eaves storage.
The property also benefits from being set on a corner plot with surrounding gardens and featuring a sunny aspect to the front in the afternoon.
The front garden is mainly laid to lawn with various areas, and gated side access to the rear garden which is laid mainly to concrete for ease of maintenance, enclosed by fencing.
An internal viewing is highly recommended to appreciate the accommodation on offer.
Council Tax Band: D (Torbay Council)
Tenure: Freehold
Entrance
Steps up and door and side panel leading into
Entrance Porch
Power points, obscure window and door leading into
Entrance Hallway
Stairs rising to first floor, central heating radiator, power points, doors leading to kitchen and door to
Lounge
Triple aspect with window to front, two windows to side and windows to rear with door leading out to the rear garden, central heating radiators, power points, character fireplace.
Kitchen/Dining Room
Kitchen area - Window to rear, wall and base fitted kitchen units, stainless steel one and a half bowl sink inset to work surfaces, space for cooker, power points, stainless steel extractor hood, built-in under stairs cupboard functioning as a pantry with shelving, door into rear lobby.
Dining area - Dual aspect room with two windows to side and window to front, power points, central heating radiator.
Rear Lobby
Accessed from the kitchen with space and plumbing for washing machine and space for tumble dryer with power and lighting. Space for fridge/freezer. Obscure door to rear garden. Door into
Downstairs W.C
Obscure window to side, gas boiler to wall, W.C.
First Floor Landing
Window to rear, power points, central heating radiator, cupboard concealing electric consumer unit, stairs rising to second floor with restricted head height, doors to
Bedroom 1
Window to front, central heating radiator, power points, wash hand basin.
Bedroom 2
Window to rear, central heating radiator, power points, wash hand basin.
Bedroom 3
Fitted cupboards over bed, window to front, central heating radiator, power points, wash hand basin.
Bedroom 4
Dual aspect with windows to side and window to front, central heating radiator, power points, wash hand basin, fitted wardrobes, built-in cupboard with hanging space.
Shower Room
Window to rear, fitted base units with inset wash hand basin, central heating towel radiator, cupboard with slatted shelving concealing immersion cylinder. Large shower with glass screen and shower over, fully tiled walls.
Separate Cloakroom
Obscure window to rear, low-level flush W.C, small wash hand basin, part tiled walls.
Second Floor
Staircase with restricted head height.
Loft Room
Roof window to rear featuring sea peeps, power points, lighting, door into boarded eaves storage. Door to further storage room with shelving, power points and window featuring a distant sea view.
Outside to Front
The property is set on a good size corner plot location with surrounding gardens laid to concrete hardstanding and lawn with steps up from the roadside. There is gated access to the side of the property leading to the rear garden.
Outside to Rear
The garden is laid to concrete for ease of maintenance with fencing to sides with a timber shed and summer house with electrics. Outside tap.
Garage
Electric up and over door, accessed from the roadside, power and light.
Tenure - Freehold
Council Tax Band: D (Torbay Council)
What's included
Garage
TypeSemi-detached house
Bedrooms4
Bathrooms1
HeatingGas
MunicipalityPaignton
Location
Map loading soon
Neighborhood data on demand
Nearby essentials will load when this section comes into view.
Listed on
Mortgage calculator
Estimated monthly payment
2.078 €/mo
Down payment10 % · 41.970 €
41.970 €377.729 € loan
Term
Total repayable623.447 €
Interest rate4.40 %
Representative estimate · Landomo is not a mortgage broker. · Rates updated April 2026