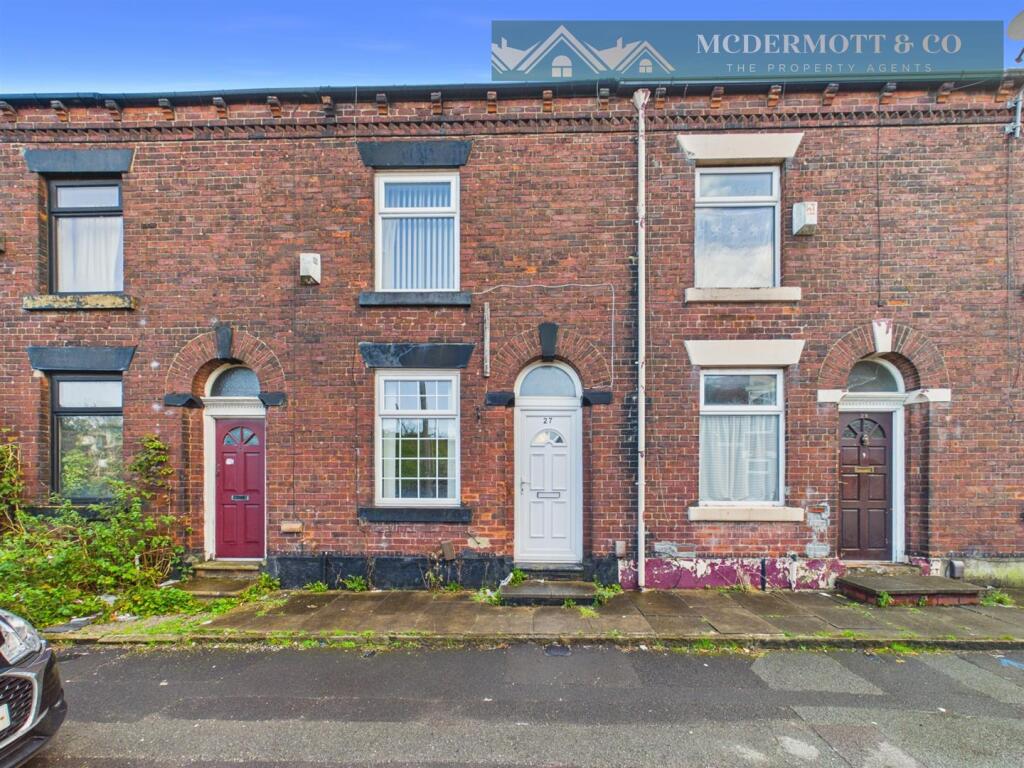
House for sale, 60 m²
Oldham, New Earth, Moorhey
2 bedrooms·1 bathroom
161.522 €
2.692 €/m²
Listed Oct 20, 2026
About this listing
McDermott & Co are proud to present this attractive two-bedroom mid-terrace home, occupying a convenient position on New Earth Street, Oldham. Offering spacious accommodation and excellent potential throughout, this characterful property represents an ideal opportunity for first-time buyers, investors and those seeking a home they can personalise to their own tastes.
Briefly comprising a spacious lounge with feature fireplace, fitted dining kitchen with ample storage and direct access to the rear garden, two first-floor bedrooms and a family bathroom. The property benefits from generous room proportions, high ceilings and an abundance of natural light throughout.
Externally, enjoys a private enclosed rear garden, featuring planted borders and a central pathway leading to a rear access gate. Offering excellent scope for landscaping and improvement, the garden provides a pleasant outdoor space for relaxation and entertaining.
Conveniently positioned close to local amenities, schools, mosque and transport links, the property offers easy access to Oldham town centre and surrounding commuter routes.
While the property would benefit from some cosmetic updating, it offers excellent potential and presents a fantastic opportunity for purchasers looking to create a home to their own specification. Early viewing is highly recommended.
Vestibule Entrance - 1.04m x 0.81m (3'5 x 2'8) - uPVC front door, into vestibule with internal door to lounge.
Lounge - A spacious lounge featuring a front-facing window allowing plenty of natural light, fitted carpeting, ceiling light fitting and a radiator. A feature fireplace with decorative surround creates an attractive focal point, whilst the generous proportions provide ample space for a range of lounge furniture. Benefiting from high ceilings and original-style detailing.
Dining Kitchen - A spacious fitted kitchen comprising a range of oak-effect wall and base units with complementary work surfaces incorporating a stainless steel sink and drainer. Integrated appliances include an electric oven, electric hob and extractor hood above, together with space and plumbing for additional appliances.
Benefiting from tiled flooring, ceiling spot lighting, a radiator and a rear-facing window allowing plenty of natural light, the room offers ample space for informal dining. A staircase rises to the first floor, whilst a door provides direct access to the rear garden, creating a practical and functional space with excellent potential.
Stairs & Landing - A staircase rises from the kitchen to the first-floor landing, featuring the original timber balustrade and fitted carpeting. The landing provides access to both bedrooms and the bathroom, with a ceiling light fitting and neutral décor throughout. A practical space connecting the first-floor accommodation.
Bedroom One - A spacious double bedroom featuring a front-facing window allowing plenty of natural light. Benefiting from fitted carpeting, ceiling light fitting and a radiator, the room offers ample space for a double bed and additional bedroom furniture.
A particular feature is the useful built-in storage cupboard, providing excellent additional storage space. Offering generous proportions throughout, this bright bedroom presents excellent potential and is ideally suited as the principal bedroom.
Bedroom Two - A well-proportioned bedroom featuring a rear-facing window allowing plenty of natural light. Benefiting from fitted carpeting, ceiling light fitting and a radiator, the room offers space for a bed and additional furniture.
The room also benefits from loft access, whilst housing the wall-mounted boiler. Offering excellent potential, this versatile room is ideal as a bedroom, nursery, dressing room or home office.
Bathroom - A bathroom fitted with a three-piece suite comprising a panelled bath with shower over, pedestal wash hand basin and low-level WC. Complemented by wood-effect flooring, fully tiled walls and a frosted rear-facing window providing natural light and ventilation. A practical bathroom offering excellent potential for cosmetic improvement.
External - To the front, the property enjoys a traditional street-fronted position with direct pavement access, showcasing an attractive red-brick façade with characterful arched detailing above the entrance door.
To the rear, the property benefits from a private enclosed garden, featuring planted borders with a variety of mature shrubs and flowers together with a central pathway leading to the rear access gate. Enclosed by boundary walls and fencing, the garden offers excellent potential for landscaping and provides a pleasant outdoor space for relaxing and entertaining.
A useful rear access gate enhances practicality, whilst the enclosed nature of the garden provides a good degree of privacy and complements the accommodation on offer.
Tenure - Leasehold - The property is listed as leasehold with 753 years remaining and an annual ground rent of £10
Stamp Duty Land Tax - Residential property rates
You usually pay Stamp Duty Land Tax (SDLT) on increasing portions of the property price when you buy residential property, for example a house or flat.
The amount you pay depends on:
• when you bought the property
• how much you paid for it
• whether you’re eligible for relief or an exemption
Rates for a single property
You pay SDLT at these rates if, after buying the property, it is the only residential property you own.
You will usually pay 5% on top of these rates if you own another residential property.
Rates from 1 April 2025
Property or lease premium or transfer value SDLT rate
Up to £125,000 Zero
The next £125,000 (the portion from £125,001 to £250,000) 2%
The next £675,000 (the portion from £250,001 to £925,000) 5%
The next £575,000 (the portion from £925,001 to £1.5 million) 10%
The remaining amount (the portion above £1.5 million) 12%
Example
In April 2025 you buy a house for £295,000. The SDLT you owe will be calculated as follows:
• 0% on the first £125,000 = £0
• 2% on the second £125,000 = £2,500
• 5% on the final £45,000 = £2,250
• total SDLT = £4,750
What's included
Terrace
Garden
TypeTerraced house
Living Area60 m²
Bedrooms2
Bathrooms1
HeatingGas Central
Location
Map loading soon
Neighborhood data on demand
Nearby essentials will load when this section comes into view.
Listed on
Mortgage calculator
Estimated monthly payment
800 €/mo
Down payment10 % · 16.152 €
16.152 €145.370 € loan
Term
Total repayable239.935 €
Interest rate4.40 %
Representative estimate · Landomo is not a mortgage broker. · Rates updated April 2026