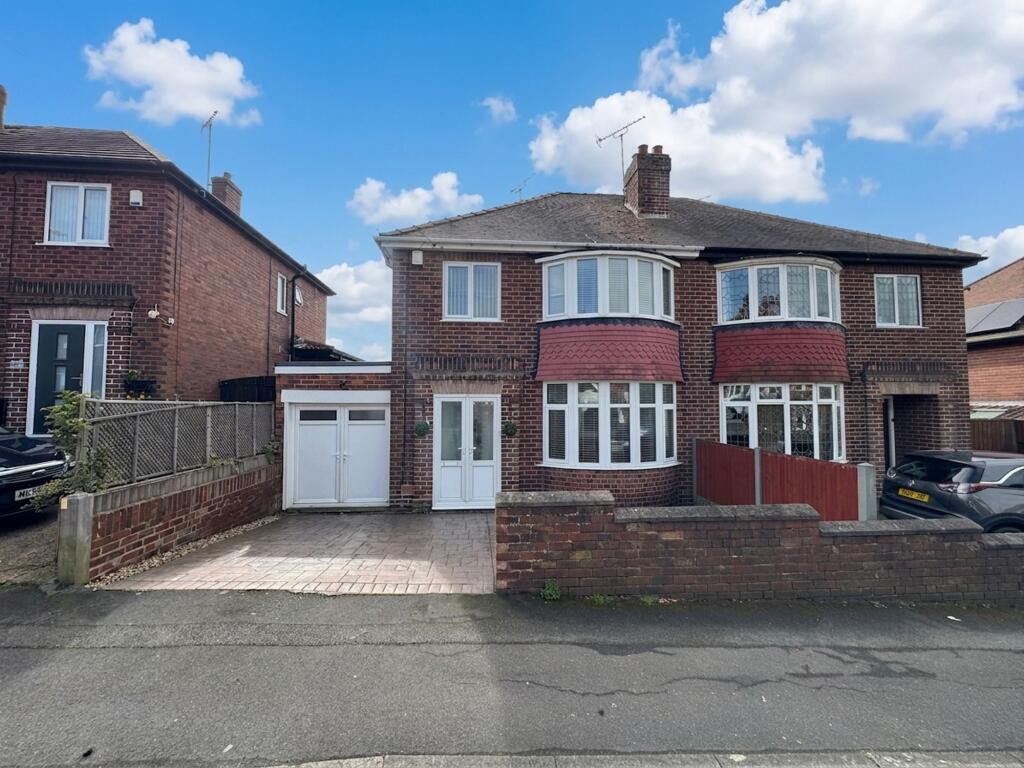
House for sale, 149 m²
Sheffield
3 bedrooms·1 bathroom
287.718 €
1.931 €/m²
Listed Oct 30, 2026
About this listing
Guide Price £240,000 - £250,000
A substantial and well-presented traditional three-bedroom semi-detached home, extending to over 1,600 sq ft and offering a superb balance of character and modern living. This impressive property has been thoughtfully extended to the rear, creating versatile and spacious accommodation ideally suited to family life.
The ground floor provides multiple reception areas, including a generous lounge, separate dining room and an additional rear reception space overlooking the garden, allowing flexibility for both entertaining and everyday living. The modern fitted kitchen is well-appointed with integrated appliances and dining space, forming a practical and sociable hub of the home.
Upstairs, the property continues to impress with three well-proportioned bedrooms and a particularly spacious family bathroom. Externally, the home benefits from a driveway, garage and a standout south-facing rear garden, combining patio, decking, lawn and additional gravelled space. Altogether, this is a fantastic opportunity to acquire a spacious, traditional home with excellent versatility both inside and out.
EPC Rating: C
Hall
A welcoming entrance hall providing access to the main living accommodation, with stairs rising to the first floor.
Kitchen
2.24m x 7.08m
The extended kitchen is fitted with a modern range of wall and base units, complemented by work surfaces and integrated appliances including a dishwasher, washing machine, fridge, gas hob and oven.
There is ample space for dining, including a breakfast bar area, making this a practical and sociable space that connects seamlessly with the rear reception area.
Living Room
3.32m x 4.2m
A bright and comfortable living space positioned to the front of the property, featuring a bay window that allows for plenty of natural light. The room offers a cosy yet spacious setting for relaxing and entertaining.
Dining Room
3.64m x 5.8m
A separate dining room also positioned to the front aspect, enjoying a bay window and feature fireplace, creating a lovely focal point and a perfect setting for family meals or hosting guests.
Conservatory
2.58m x 2.83m
To the rear, the extension provides a versatile additional reception room with doors opening onto the garden. This space is ideal as a home office, playroom or snug, and benefits from excellent natural light and views over the garden.
Bedroom 1
3.3m x 4.28m
A spacious and well-presented double bedroom positioned to the front of the property, benefitting from a bay window which enhances both natural light and the sense of space. The room is further complemented by fitted wardrobes, providing useful storage while maintaining a clean and uncluttered feel. There is ample space for additional bedroom furniture, making this a comfortable and practical principal bedroom.
Bedroom 2
2.79m x 3.34m
A generously sized double bedroom located to the rear aspect, enjoying pleasant views over the garden. This room offers excellent proportions, comfortably accommodating a double bed along with additional furniture. Its position to the rear provides a quieter setting, making it an ideal guest room or second bedroom.
Bedroom 3
2.19m x 2.25m
A well-utilised single bedroom, currently arranged as a home office, demonstrating its versatility. The room is ideal for modern working requirements, with space for a desk and storage, but could equally serve as a nursery or child’s bedroom depending on a buyer’s needs.
Bathroom
A particularly spacious and stylish bathroom fitted with a freestanding bath, separate shower enclosure, wash hand basin and WC. Finished with contemporary tiling, this room offers both practicality and a touch of luxury, with ample space rarely found in similar properties.
Garden
The rear garden is a standout feature, enjoying a south-facing aspect. Immediately to the rear is a paved patio area, leading to a raised decked seating space, ideal for outdoor dining and entertaining.
Beyond this is a generous lawn, perfect for families, along with an additional gravelled garden area to the rear providing further seating or low-maintenance space. The garden is fully enclosed, offering both privacy and security.
Parking - Driveway
To the front, the property benefits from a driveway providing off-road parking and access to the garage, along with a useful covered storage area.
What's included
Parking
TypeSemi-detached house
Living Area149 m²
Bedrooms3
Bathrooms1
Energy ClassC
HeatingGas Central
Location
Map loading soon
Neighborhood data on demand
Nearby essentials will load when this section comes into view.
Listed on
Mortgage calculator
Estimated monthly payment
1.425 €/mo
Down payment10 % · 28.772 €
28.772 €258.946 € loan
Term
Total repayable427.394 €
Interest rate4.40 %
Representative estimate · Landomo is not a mortgage broker. · Rates updated April 2026