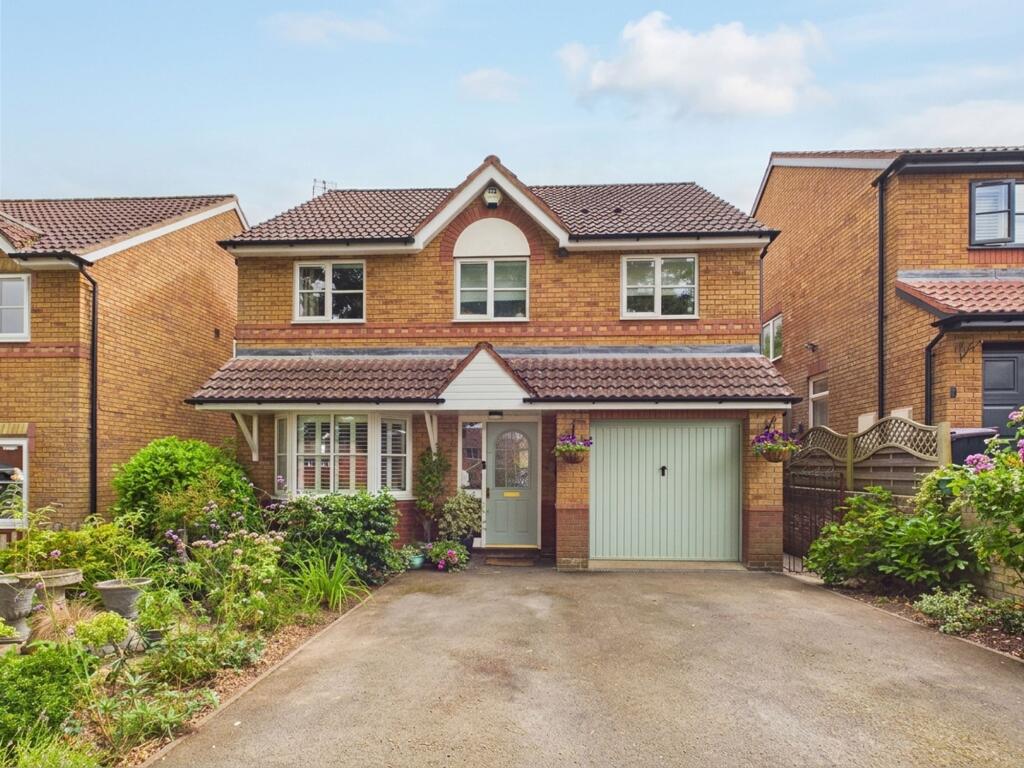
House for sale, 109 m²
Ludlow, Shropshire
4 bedrooms·2 bathrooms
414.309 €
3.801 €/m²
Listed Oct 1, 2026
About this listing
An excellent opportunity to acquire this beautifully presented four-bedroom detached family home, occupying a lovely position within a peaceful cul-de-sac just a short distance from the historic market town centre of Ludlow. Recently redecorated throughout, the property offers spacious and versatile accommodation, complemented by a private south-facing rear garden, driveway parking, garage, and an additional parcel of ground to the front, In which only 2 additional properties have the benefit of.
The property is entered via the entrance hallway providing access to the principal ground floor accommodation. To the front of the property is a bright and inviting living room featuring a charming bay window fitted with shutter blinds filling the room with natural light. The dining room then leads off of the living room facing out to the rear of the property with French doors also fitted with shutter blinds opening onto the garden and patio.
To the rear, the fitted kitchen offers an excellent range of wall and base units with ample worktop space, adjoining utility room, providing valuable additional storage and laundry facilities. A convenient ground floor WC is positioned off the utility area.
To the first floor, the landing gives access to four well-proportioned bedrooms. The principal bedroom is a generous double with a window looking out onto the front of the property equipped with an en-suite complete with a shower, hand basin and toilet as well as ample fitted wardrobes. The further two double rooms face onto the rear garden both benefitting from fitted wardrobes. The fourth bedroom is ideal as a child's bedroom, nursery or home office.
The first floor benefits from two bathrooms, including a family bathroom and an additional shower room, providing practicality for modern family living.
To the front, the property benefits from a driveway providing off-road parking leading to the attached garage. An additional parcel of ground to the front enhances the property's kerb appeal and provides further outdoor space.
The rear garden enjoys a desirable south-facing aspect and has been landscaped with flower beds and a maintainable lawn. A patio area off of the dining room is perfect for out door seating. Heading to the back of the garden, a hidden area for the garden shed and an additional patio for when you want to hide from the sunshine. The garden is fully enclosed with gated access to the one side leading you around to the front of the property.
There is an additional parcel of ground to the front of the property with an Oak tree sitting partially on the grounds of number 3 and partially on the grounds of the next door property. To note, the tree does have a TPO.
EPC Rating: C
Disclaimer
Buyer and Seller Protection Available
Buyers Compliance Administration Fee: In accordance with
Money Laundering Regulations, Agents are required to carry
out due diligence on all Clients to confirm their identity, including
eventual buyers of a property. The Agents use electronic verification
system to verify Clients’ identity. This is not a credit check so will
have no effect on credit history though may check details you supply
against any particulars on any database to which they have access.
By placing an offer on a property you agree that if your offer is
accepted, subject to contract, we as Agents for the seller can
complete this check for a fee of £75 inc VAT (£62.50 + VAT) per
property transaction, non-refundable under any circumstance. A
record of the search will be retained by the Agents. This is only applicable to properties sold via private treaty, please call us if you have any questions.
What's included
Garden
Parking
TypeDetached house
Living Area109 m²
Bedrooms4
Bathrooms2
Energy ClassC
HeatingGas Central
MunicipalityLudlow
Location
Map loading soon
Neighborhood data on demand
Nearby essentials will load when this section comes into view.
Listed on
Mortgage calculator
Estimated monthly payment
2.051 €/mo
Down payment10 % · 41.431 €
41.431 €372.878 € loan
Term
Total repayable615.441 €
Interest rate4.40 %
Representative estimate · Landomo is not a mortgage broker. · Rates updated April 2026