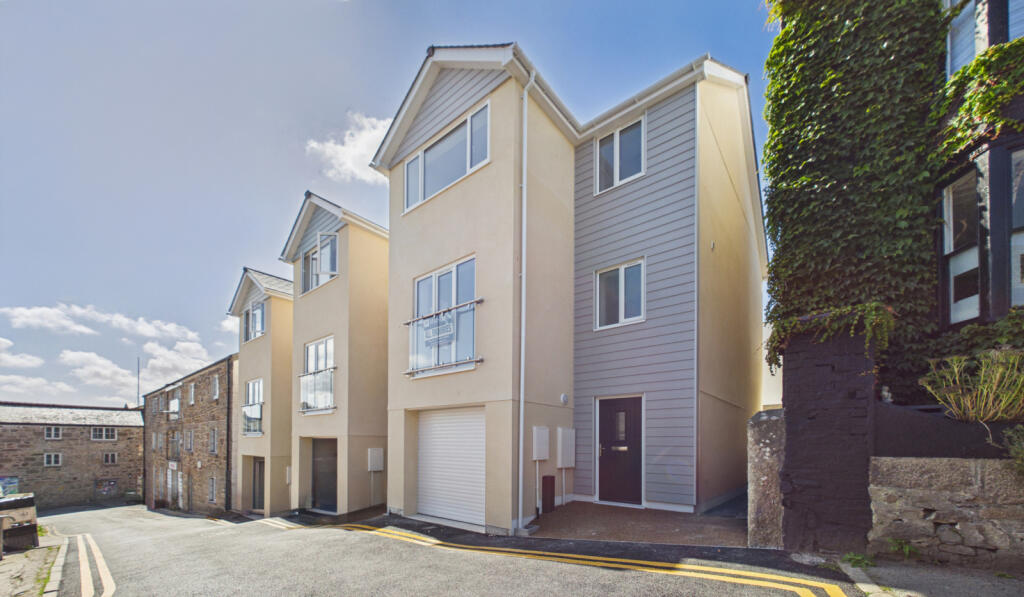
House for sale
Penzance, Cornwall
3 bedrooms·2 bathrooms
400.814 €
Listed Sep 18, 2026
About this listing
A chance to acquire one of three newly built, three storey townhouses, located in the centre of Penzance, all within close proximity of most amenities. The properties have been built to a high standard with little or no expense spared in creating spacious, brand-new family homes, which really needs to be viewed internally to appreciate to the full. The properties have well proportioned accommodation over three floors, which would make an ideal family home and would be sold with an architect's certificate. Belgravia Court offer modern accomodation centrally located in the popular town of Penzance.
Property additional info
ENTRANCE HALL:
Understairs area, opening to:
UTILITY AREA:
Plumbing for washing machine, worksurfaces over, two radiators, door to courtyard.
BEDROOM THREE: 10' 10" x 9' 9" (3.30m x 2.97m)
UPVC double glazed window, radiator.
EN SUITE SHOWER ROOM
White suite comprising wash hand basin, low level WC, double size shower cubicle with chrome fittings and glass screen, chrome towel rail/radiator.
Oak staircase to:
FIRST FLOOR LANDING:
CLOAKROOM:
White suite comprising pedestal wash hand basin, low level WC, UPVC double glazed window, chrome towel rail/radiator.
LIVING ROOM: 15' 5" x 9' 7" (4.70m x 2.92m)
UPVC double glazed folding doors to Juliet balcony with sea glimpses, TV point, radiator.
KITCHEN/DINER: 17' 2" x 16' 0" narrowing to 8' 9" (5.23m x 4.88m narrowing to 2.67m)
Inset single drainer sink unit with cupboards below, extensive range of fitted units, built in oven, four ring electric hob and microwave, integrated dishwasher, fridge and freezer, sunken spotlights, UPVC double glazed window, cupboard housing central heating boiler and radiator.
Stairs from landing to:
SECOND FLOOR LANDING:
Built in linen cupboard, access to roof space.
BEDROOM ONE: 16' 9" x 12' 6" (5.11m x 3.81m)
UPVC double glazed window with lovely sea views over Mount's Bay to St Michael's Mount, radiator.
BEDROOM TWO: 16' 0" x 10' 9" narrowing to 8' 10" (4.88m x 3.28m narrowing to 2.69m)
UPVC double glazed window, radiator.
BATHROOM:
White suite comprising panelled bath, pedestal wash hand basin, low level WC, separate shower cubicle with chrome fittings and glazed screen, sunken spotlights, chrome towel rail/radiator.
OUTSIDE:
Enclosed rear courtyard with side pedestrian access.
INTEGRAL GARAGE: 15' 9" x 9' 0" (4.80m x 2.74m)
Electric roller door, power and light.
SERVICES:
Mains water, electricity, gas and drainage.
AGENTS NOTES:
We understand from Openreach website that the internet has not been connected yet. We tested the mobile phone signal from O2 which was good. The property is built of block under a slate roof.
DIRECTIONS:
Via "What3Words" app: ///homecare.backed.sampled
N.B.:
Number 1 Belgravia Court: £315,000 and Number 2 Belgravia Court: £310,000
Roof type: Slate tiles.
Mobile signal/coverage: Good.
Water source: Direct mains water.
Electricity source: National Grid.
Sewerage arrangements: Standard UK domestic.
Heating Supply: Central heating (gas).
Parking Availability: Yes.
What's included
Balcony
Garden
Parking
TypeTerraced house
Bedrooms3
Bathrooms2
HeatingGas Central
MunicipalityPenzance
Location
Map loading soon
Neighborhood data on demand
Nearby essentials will load when this section comes into view.
Listed on
Mortgage calculator
Estimated monthly payment
1.985 €/mo
Down payment10 % · 40.081 €
40.081 €360.733 € loan
Term
Total repayable595.395 €
Interest rate4.40 %
Representative estimate · Landomo is not a mortgage broker. · Rates updated April 2026