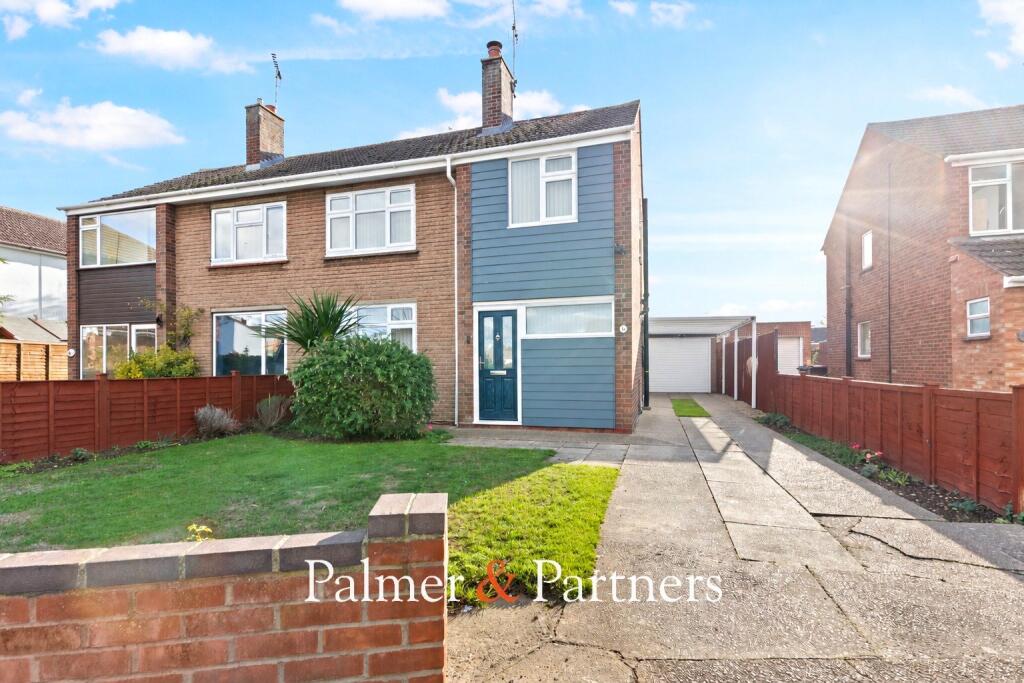
House for sale
Colchester, Stanway
3 bedrooms·1 bathroom
419.589 €
Listed Oct 30, 2026
About this listing
Palmer & Partners are delighted to present to the market this three-bedroom semi-detached home, ideally situated in the highly sought-after area of Stanway. Conveniently located within walking distance of the popular Stanway Secondary School and a variety of local shopping facilities, the property also benefits from being within easy reach of Tollgate Retail Park, Sainsbury's and the A12, providing excellent transport links towards the M25. Marks Tey railway station is also nearby, offering direct mainline services to London Liverpool Street.
The property commences with an entrance hallway leading through to a well-appointed kitchen, a separate dining room featuring double doors opening onto the rear garden, creating a bright and welcoming space, and a spacious lounge positioned to the front of the property. To the first floor, there are three bedrooms and a family bathroom.
Externally, the property benefits from a driveway and carport, providing off-road parking, together with a garage featuring an up-and-over door. To the rear, there is a generous garden comprising a patio area and lawn, providing an ideal space for outdoor entertaining and relaxation. The garden also benefits from a personal door providing convenient access directly into the garage. Further benefits include two air conditioning units, one located on the ground floor and the other on the first floor. Both units provide heating as well as cooling, ensuring year-round comfort.
Palmer & Partners would strongly advise an early internal viewing to fully appreciate the accommodation on offer and to avoid disappointment.
Entrance Hall
Kitchen
8' 10" x 12' 4"
Dining Room
17' 3" x 9' 5"
Lounge
10' 5" x 19' 2"
First Floor Landing
Main Bedroom
11' 0" x 11' 10"
Bedroom Two
13' 11" x 6' 11"
Bedroom Three
5' 1" x 9' 5"
Bathroom
5' 8" x 6' 11"
What's included
Garden
Parking
TypeSemi-detached house
Bedrooms3
Bathrooms1
HeatingAsk Agent
Location
Map loading soon
Neighborhood data on demand
Nearby essentials will load when this section comes into view.
Listed on
Mortgage calculator
Estimated monthly payment
2.078 €/mo
Down payment10 % · 41.959 €
41.959 €377.630 € loan
Term
Total repayable623.284 €
Interest rate4.40 %
Representative estimate · Landomo is not a mortgage broker. · Rates updated April 2026