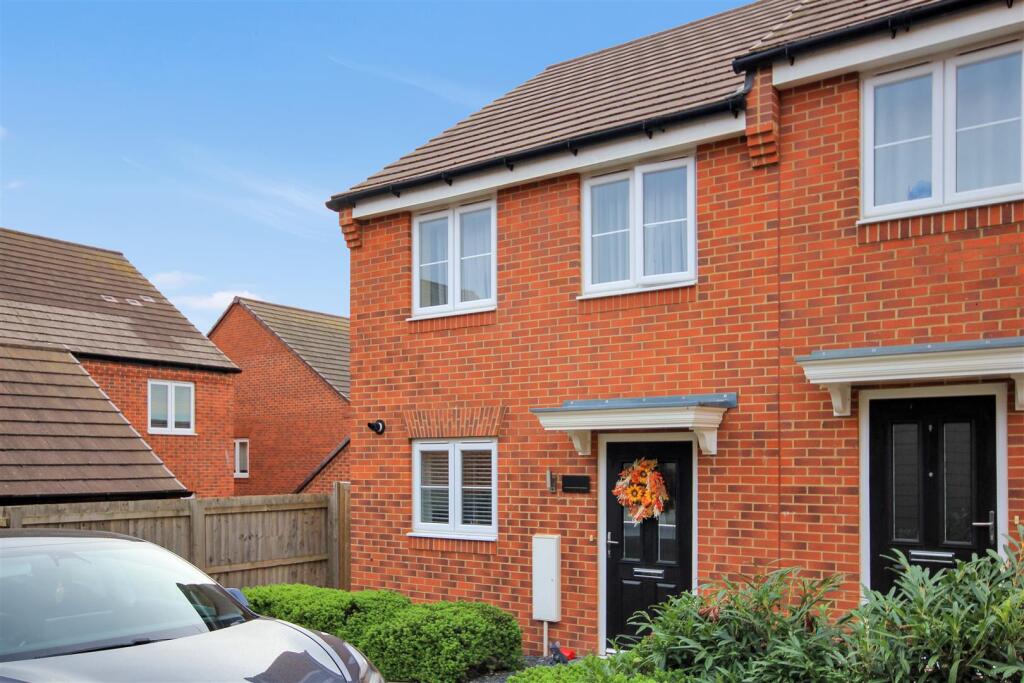
House for sale, 71 m²
Northampton, Wellingborough
2 bedrooms·2 bathrooms
213.308 €
3.004 €/m²
Listed Sep 29, 2026
About this listing
Ideally located within Stanton Cross development in Wellingborough, this charming two-bedroom semi-detached house offers a perfect blend of modern living and convenience. Built in 2021, the property spans an impressive 764 square feet and is presented in very good condition throughout, making it an ideal choice for first-time buyers.
On the ground floor there is a spacious lounge diner, which provides a warm and inviting space for relaxation and entertaining. The well-equipped kitchen is designed for practicality, ensuring that cooking and meal preparation is a delight. The property features two comfortable bedrooms, providing ample space for rest and personalisation.
One of the standout features of this home is the enclosed rear garden, offering a private outdoor space for gardening, play, or simply enjoying the fresh air. Additionally, the property benefits from off-road parking for two vehicles, a valuable asset in today’s busy world.
With a 75% shared ownership option, this property presents an excellent opportunity for those looking to step onto the property ladder. Its location is particularly advantageous, being in close proximity to Wellingborough train station, which provides easy access to nearby towns and cities.
In summary, this semi-detached house in Patriot Grove is a fantastic opportunity for anyone seeking a modern, well-maintained home in a vibrant community. Don’t miss your chance to make this delightful property your own.
Rent: approx £147.07 per month, Service Charge £52.34 per month
EPC: 83B
Council Tax: B
Lounge - 3.76m' x 3.71m' (12'4' x 12'2') -
Kitchen - 2.74m' x 2.39m' (9'0' x 7'10') -
Wc -
Bedroom One - 4.06m' x 2.62m' (13'4' x 8'7') -
Bedroom Two - 4.06m' x 2.46m' (13'4' x 8'1') -
Bathroom - 2.41m' x 2.39m' (7'11' x 7'10') -
What's included
Garden
Parking
TypeSemi-detached house
Living Area71 m²
Bedrooms2
Bathrooms2
HeatingGas Central
Location
Map loading soon
Neighborhood data on demand
Nearby essentials will load when this section comes into view.
Listed on
Mortgage calculator
Estimated monthly payment
1.056 €/mo
Down payment10 % · 21.331 €
21.331 €191.977 € loan
Term
Total repayable316.861 €
Interest rate4.40 %
Representative estimate · Landomo is not a mortgage broker. · Rates updated April 2026