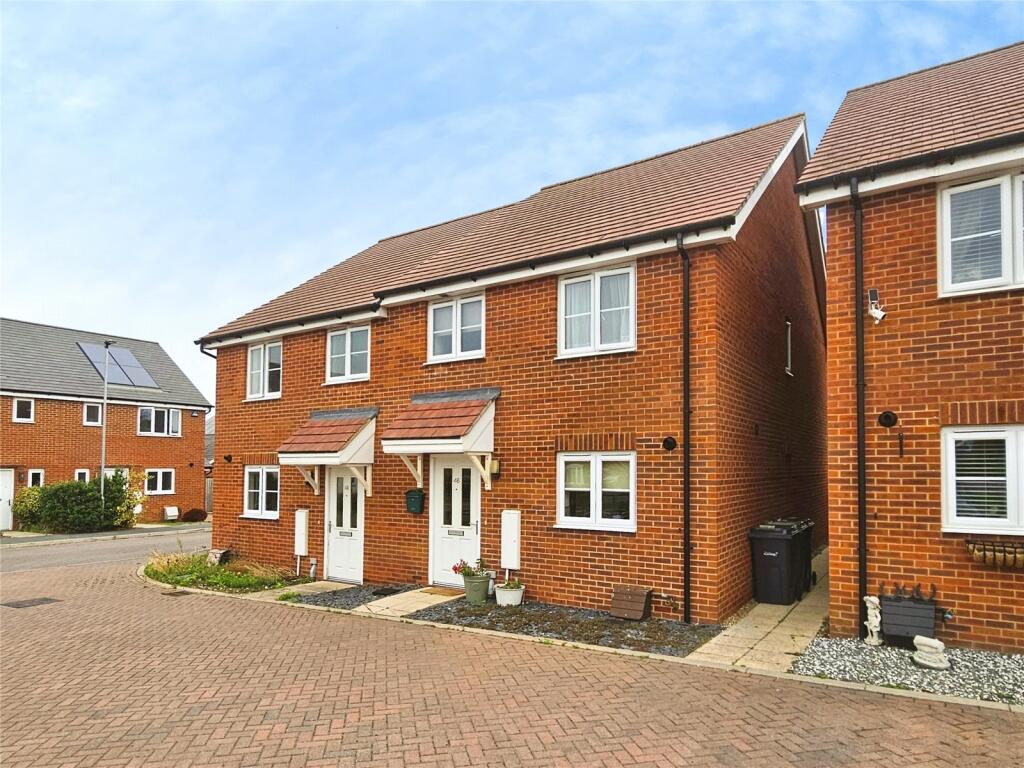
House for sale, 84 m²
Wymondham, The Alders
3 bedrooms·1 bathroom
273.113 €
3.252 €/m²
Listed Sep 3, 2026
About this listing
2018 BUILT THREE BEDROOM FAMILY HOME LOCATED IN A HIGHLY SOUGHT-AFTER DEVELOPMENT OFFERING A PEACEFUL OUTLOOK OVER GREEN SPACE. THE PROPERTY IS HIGHLY ENERGY EFFICIENT & BENEFITS FROM TWO ALLOCATED PARKING SPACCES & A FULLY ENCLOSED REAR GARDEN.
A remarkable 2018 built semi-detached family home located in a highly sought-after development, offering a peaceful outlook of open green space. Designed with a careful balance of style and modern durability, this impressive property stands out beautifully in a desirable setting.
The property is accessed via a welcoming, bright and airy hallway featuring updated, hardwearing wood-effect LVT floor and contemporary décor that flows seamlessly throughout the ground floor.
The true hub of daily life is a spacious sitting and dining room that stretches to the rear of the property, offering an abundance of space for both relaxation and entertaining, with access directly onto the garden. In front, a modern kitchen comes complete with integrated appliances and ample storage, making it ideal for keen cooks and busy families alike, while a practical ground floor WC adds convenience for guests.
Upstairs, the home continues to impress with three well-proportioned bedrooms, offering comfortable accommodation or versatile home office space, all complemented by a contemporary three-piece family bathroom suite.
The house is highly energy efficient with an impressive B rating with gas fired central heating with a combination boiler, high-performance double-glazed windows and very good levels of insulation.
To the front, by the green are two side-by-side allocated parking spaces. To the rear, a beautifully kept, fully enclosed garden offers a private oasis.
Hall
Door to front aspect, under stairs cupboard, lvt flooring and radiator.
Kitchen
Double glazed window, kitchen fitted with a selection of wall and base mounted units, work surfaces and upstands, stainless steel one and a half bowl sink unit, electric oven, gas hob, stainless steel extractor fan, tiled splashbacks, integrated fridge, freezer, dishwasher and washing machine, radiator.
Lounge/Diner
Double glazed window and door to garden, LVT flooring and radiator.
WC
Wash hand basin, wc and radiator.
Landing
Storage cupboard and loft access to a partially boarded loft space.
Bedroom One
Double glazed window and radiator.
Bedroom Two
Double glazed window and radiator.
Bedroom Three
Double glazed window and radiator.
Bathroom
Double glazed window, bath with shower over, glazed screen, tiled splashbacks, wash hand basin, wc and towel rail.
Outside
To the front of the property is a shingle garden, path to entrance and side access path.
The driveway is opposite the entrance with two tandem parking spaces. To the rear is a landscaped garden with a large patio seating area, lawn, planted borders and a shingle seating area.
Service Charges - These are currently non payable whilst new homes are being built nearby, estate charge will be payable once part of the site is finished by the developers.
South Norfolk Council Tax Band C
Agents Note - To comply with AML regulations £25 plus vat (£30 inclusive of vat) is charged to each buyer which covers the cost of the digital ID check. The checks will be conducted by Hipla, who will contact buyers directly to arrange payment of £30 per report.
What's included
Garden
Key Stats
Key Stats
TypeSemi-detached house
Living Area84 m²
Bedrooms3
Bathrooms1
Energy ClassB
HeatingAsk Agent
MunicipalityWymondham
Location
Map loading soon
Neighborhood data on demand
Nearby essentials will load when this section comes into view.
Listed on
Mortgage calculator
Estimated monthly payment
1.352 €/mo
Down payment10 % · 27.311 €
27.311 €245.802 € loan
Term
Total repayable405.700 €
Interest rate4.40 %
Representative estimate · Landomo is not a mortgage broker. · Rates updated April 2026