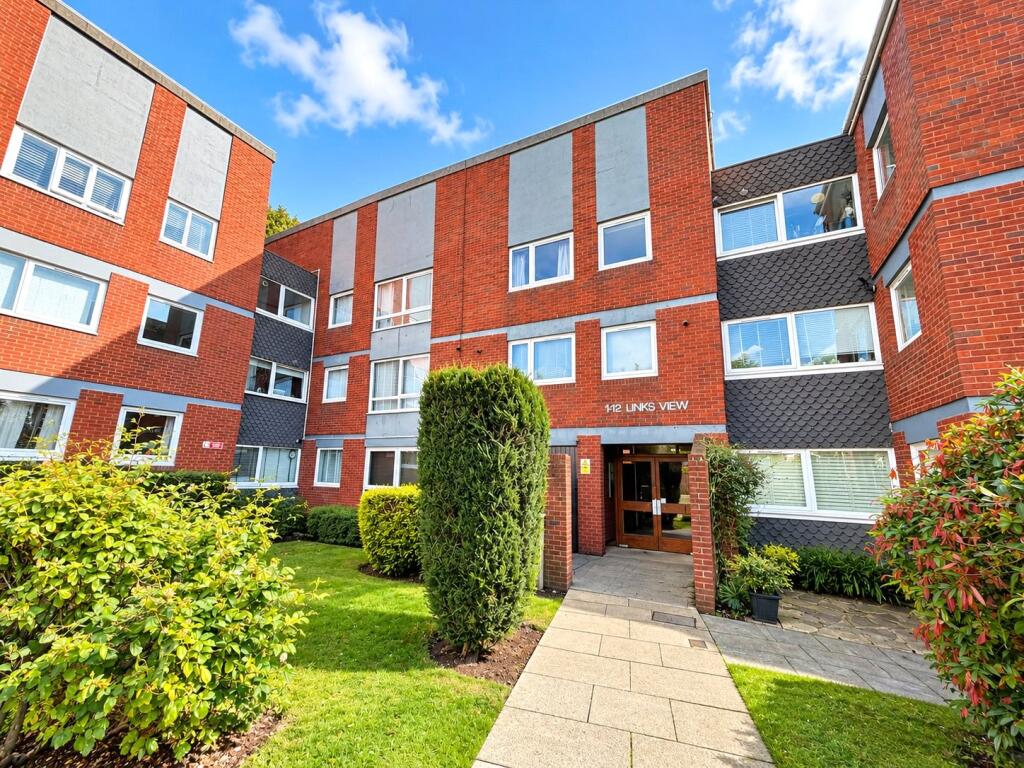
2-bed apartment for sale, 60 m²
London, Royal Borough of Greenwich
2 bedrooms·1 bathroom
329.902 €
5.498 €/m²
Listed Oct 20, 2026
About this listing
**£275,000 to £300,000**
A stunning two bedroom top floor apartment with garage en-bloc located just off Shooters Hill in this residential cul-de-sac. Convenient for local parkland, bus routes and amenities.
Exterior
Communal Gardens
Garage: En Bloc
Key Terms
Shooter’s Hill is one of South East London’s hidden gems offering stunning views, leafy surroundings, and a peaceful village-like feel within easy reach of the city. Situated between Greenwich and Welling, the area is known for its excellent schools, and proximity to green spaces like Oxleas Woods and Shrewsbury Park,. Despite its tranquillity, Shooter’s Hill offers good transport links via nearby Woolwich and Falconwood stations, plus access to the DLR and Elizabeth Line, making commuting into central London straightforward. Its elevated position provides some of the best skyline views in the capital and ongoing local investment make it a popular choice for families and professionals seeking a quieter pace of life without losing city access.
Communal Entrance
Entryphone system, stairs to all floors.
Entrance Hall
Entry phone system, wood style laminate floor, two built in cupboards.
Living Room
16' 10" x 11' 4" (5.13m x 3.45m)
Twin aspect, wood style laminate flooring, two double glazed windows to front and rear, views of park, two radiators.
Kitchen
8' 4" x 7' 10" (2.54m x 2.4m)
Fitted with a range of wall and base units with complementary work surfaces over, space for appliances, wall mounted boiler, tiled flooring, part tiled walls, double glazed window to rear, views of park.
Bedroom 1
13' 6" x 10' 5" (4.11m x 3.18m)
Carpet as fitted, built in cupboards, double glazed window to rear.
Bedroom 2
11' 8" x 7' 10" (3.56m x 2.4m)
Carpet as fitted, built in cubpoards, double glazed window to rear.
Bathroom
Fitted with a modern white three piece sute comprising an enclosed cistern WC, panelled bath with rainfall shower and a wash hand basin, chrome style towel rail, wood style laminate flooring, tiled walls.
What's included
Garage
Area60 m²
Bedrooms2
Bathrooms1
SubtypeStandard flat
HeatingAsk Agent
Location
Map loading soon
Neighborhood data on demand
Nearby essentials will load when this section comes into view.
Listed on
Mortgage calculator
Estimated monthly payment
1.634 €/mo
Down payment10 % · 32.990 €
32.990 €296.912 € loan
Term
Total repayable490.058 €
Interest rate4.40 %
Representative estimate · Landomo is not a mortgage broker. · Rates updated April 2026