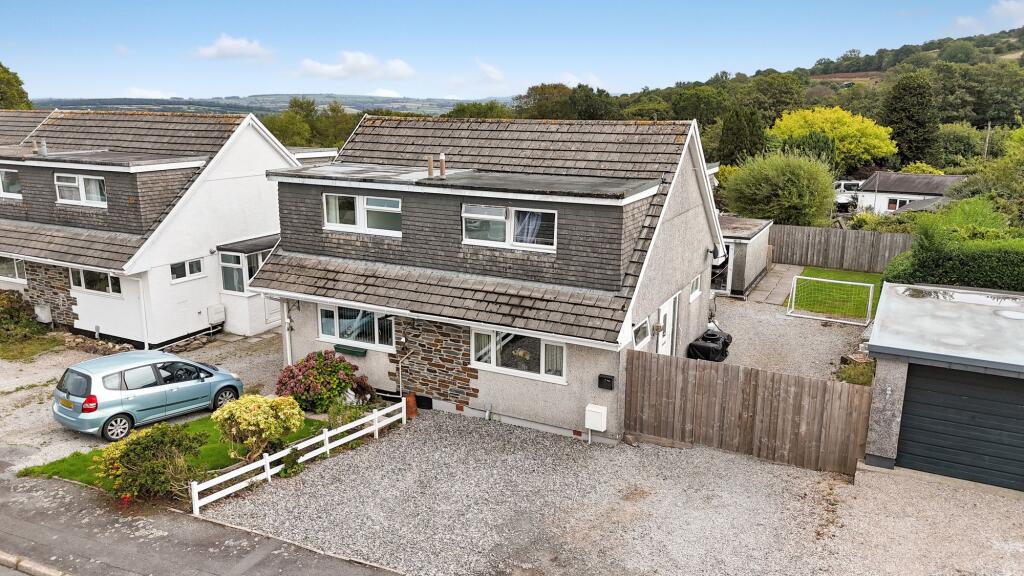
House for sale, 71 m²
Kelly Bray, Callington
2 bedrooms·1 bathroom
268.112 €
3.776 €/m²
Listed Sep 10, 2026
About this listing
22 Wesley Close features a spacious lounge and kitchen whilst upstairs, there are two bedrooms and ample storage space available.
Set on a good sized plot, the property boasts generous outdoor space to both the front and rear elevations.
A particular highlight is the garden room, providing a useful additional space for hobbies, storage, or relaxing.
Accommodation
Entrance via uPVC door with obscure glazed panelling inset opening into:-
Hallway
Doors off to ground floor rooms, stairs rising to first floor.
Kitchen
Dual aspect having uPVC double glazed windows to both the front and side elevations, a range of fitted wall and base units with roll top work surfaces over incorporating a stainless steel sink and drainer with mixer tap over, integrated four ring electric hob, integrated oven, integrated microwave oven, space and plumbing for washing machine, space for freestanding fridge freezer, built-in storage cupboards, tiled splashback, radiator.
Living Room
Dual aspect having uPVC double glazed windows to the rear and side elevations, television point, radiator, coving to ceiling.
First Floor
Doors off to first floor rooms, built in storage cupboards, radiator.
Bedroom
uPVC double glazed window to the rear elevation with countryside views, built-in wardrobes and drawers, radiator, coving to ceiling.
Bedroom
uPVC double glazed window to the front elevation, built-in storage with access to attic via loft hatch, radiator, coving to ceiling.
Bathroom
Obscure uPVC double glazed window to the front elevation, low-level W.C, pedestal wash hand basin with individual taps over, bath with panel surround and mixer shower tap with electric shower over, chrome heated towel radiator, partially tiled throughout.
Outside
The property is approached to the front elevation via a large gravelled driveway providing off road parking for several vehicles.
The rear enclosed garden has a further level gravelled area leading to the well maintained lawn with low maintenance borders.
The level patio area is an ideal space for outdoor dining and entertaining.
The detached garden room boasts electricity with access via uPVC double doors offering a space to enjoy the peaceful surroundings or providing additional storage.
Services
Mains water, electricity, gas and drainage.
EE Rating - C
Council Tax Band - B
Directions-What3Words – crystal.resides.snowy
Viewings strictly by appointment only
EPC Rating: C
Parking - Driveway
Disclaimer
Kivells, their clients and any joint agents give notice that they are not authorised to make or give representations or warranties in relation to the property. No responsibility is accepted for any statement within these particulars, which do not form part of any offer or contract. Areas, measurements and boundaries are approximate. Text, photographs, CGI’s and plans are for guidance only. It should not be assumed the property has all necessary planning or building consents, and Kivells have not tested any services or equipment. The property is sold subject to all matters in the Property and Charges Register, including rights of way and easements. Purchasers are deemed to know all boundaries. Nothing herein constitutes financial advice; seek your own. Use of Mortgage Genies SW Ltd. will result in a £250 + VAT referral fee to Kivells. Kivells retains copyright to all particulars and media.
What's included
Parking
Key Stats
Key Stats
TypeSemi-detached house
Living Area71 m²
Bedrooms2
Bathrooms1
Energy ClassC
HeatingGas Central
MunicipalityKelly Bray
Location
Map loading soon
Neighborhood data on demand
Nearby essentials will load when this section comes into view.
Listed on
Mortgage calculator
Estimated monthly payment
1.328 €/mo
Down payment10 % · 26.811 €
26.811 €241.301 € loan
Term
Total repayable398.271 €
Interest rate4.40 %
Representative estimate · Landomo is not a mortgage broker. · Rates updated April 2026